The House
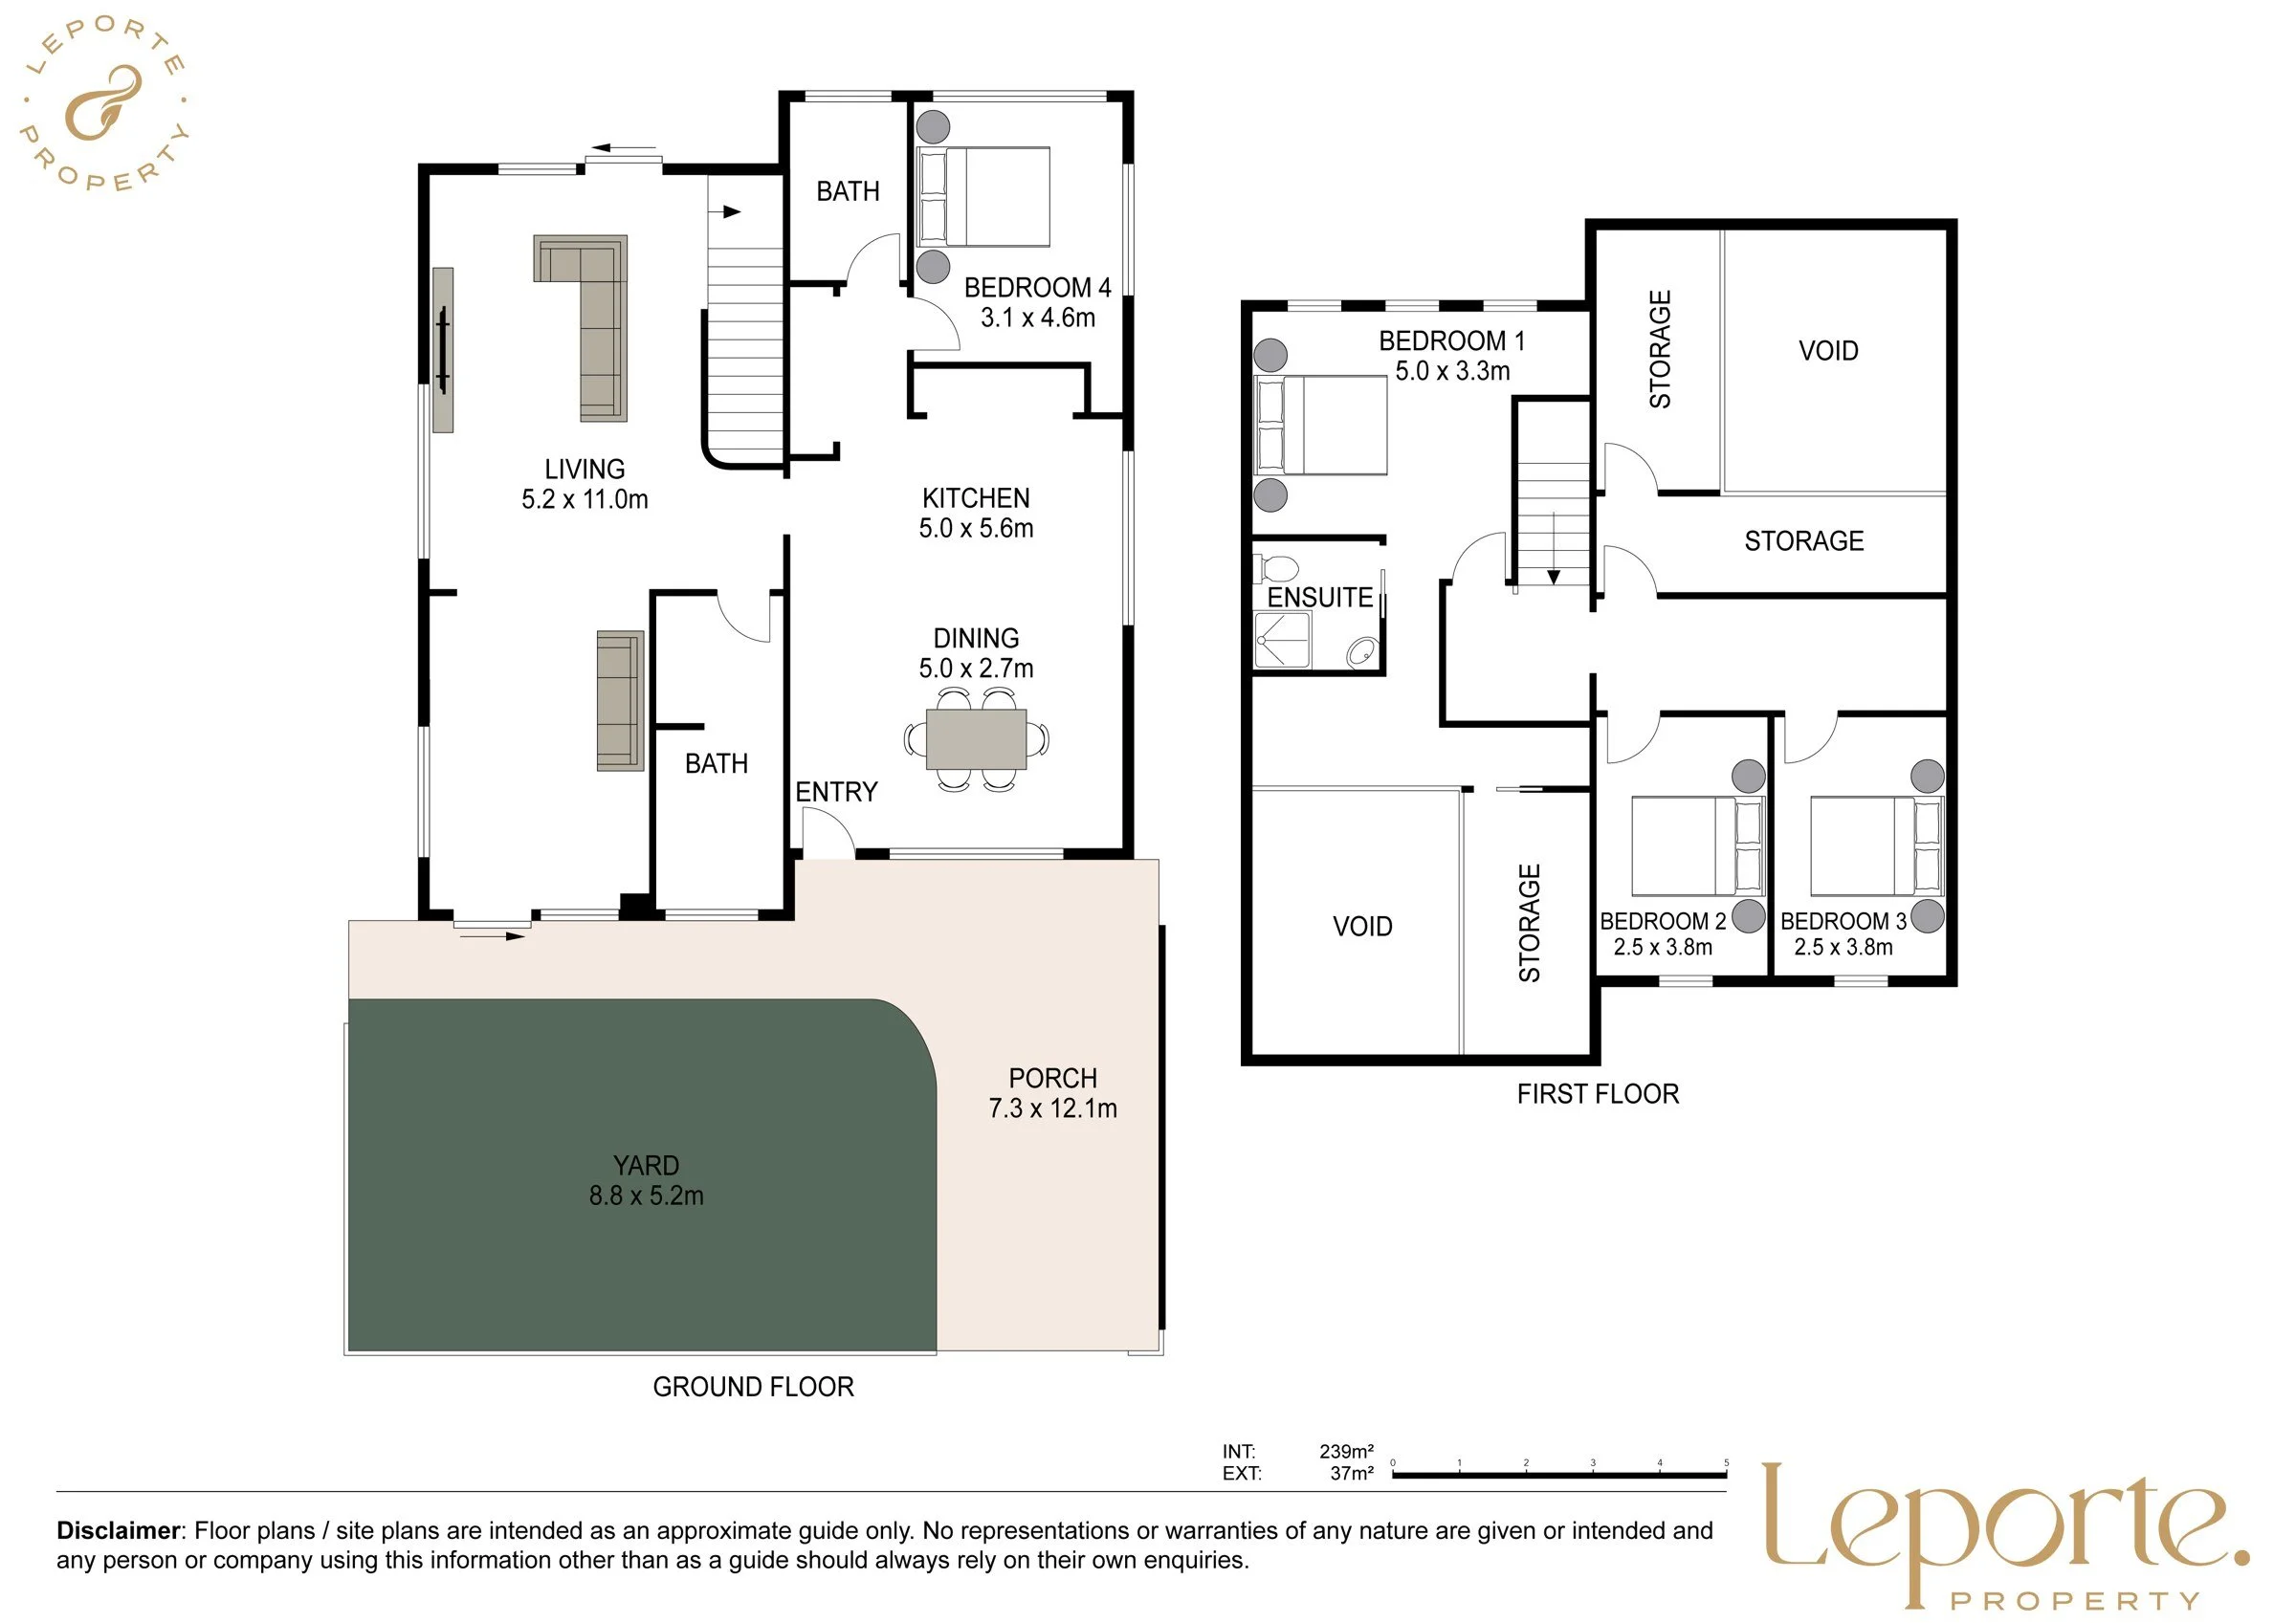
Rosa is a late work by architect Rinaldo Fabbro. It is built in solid Hebel concrete on a quiet rear lot facing Turo Reserve, with the water beyond. It has been re-finished in mineral, timber and bronze, materials chosen to age slowly and look better for being lived in. There are four bedrooms and three bathrooms under a roof that rakes up to nearly five metres at the ridge, and every surface was chosen for how it feels underfoot, under hand, and in changing light.
The Architect
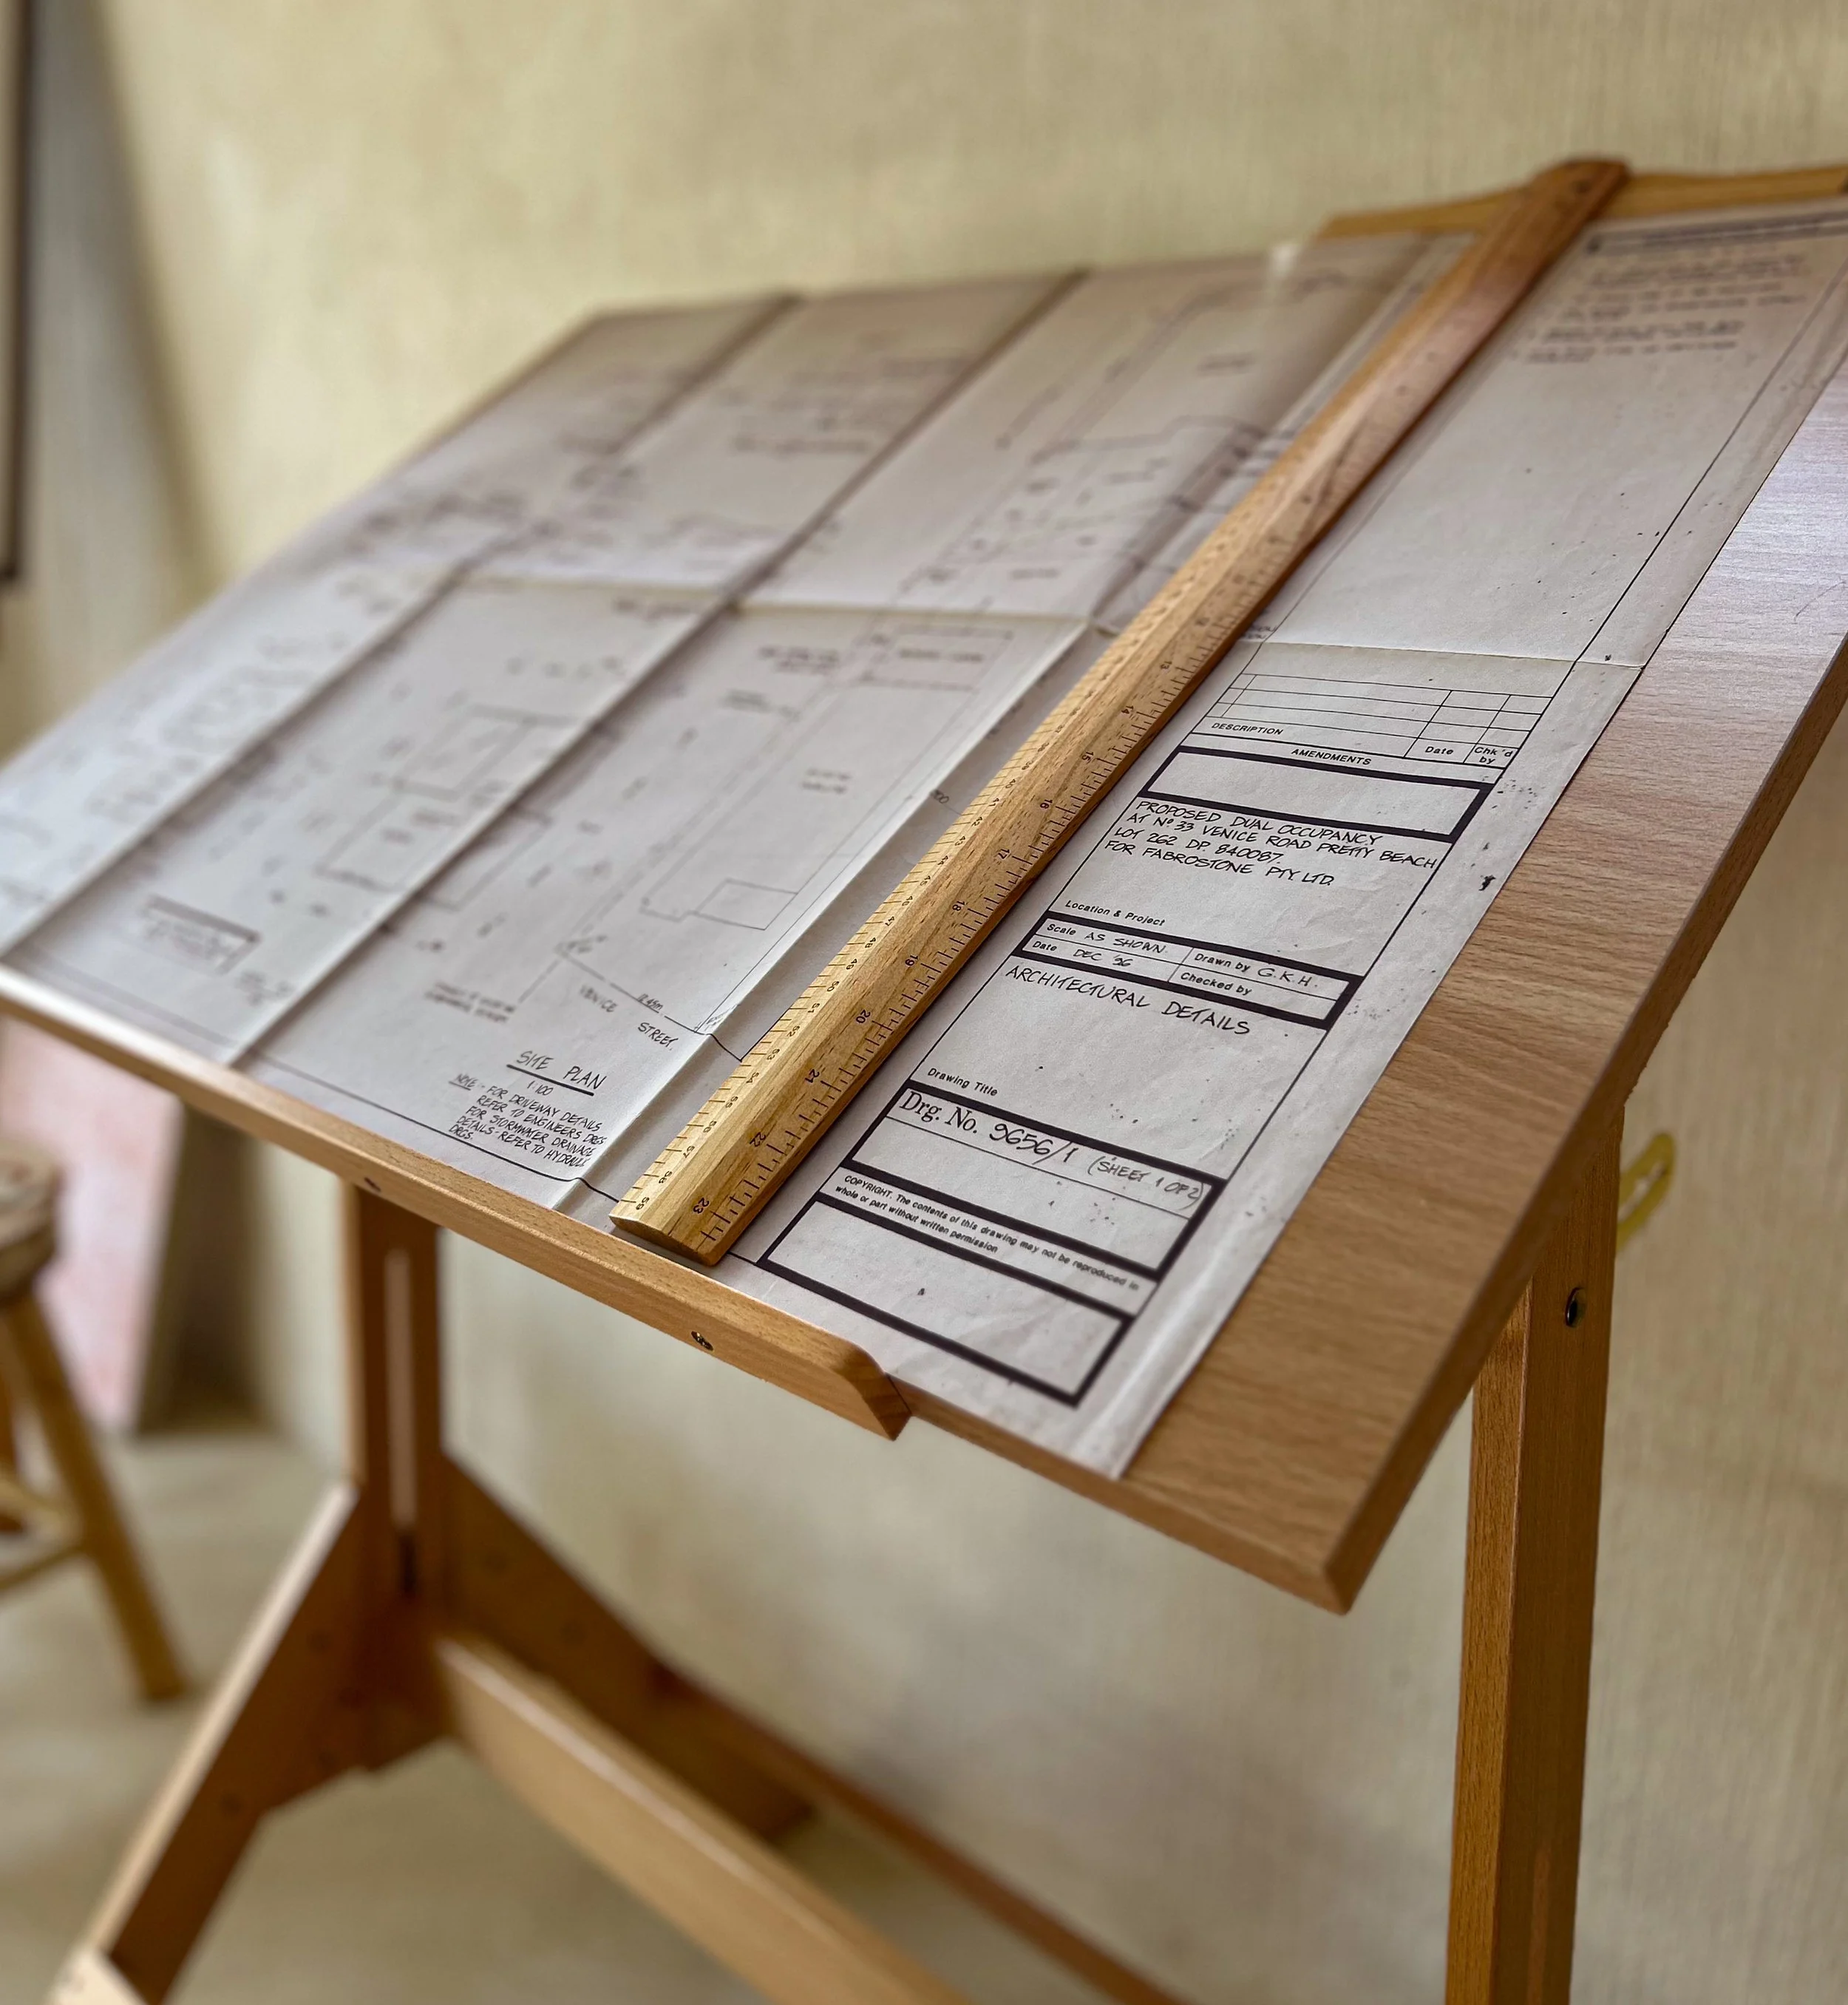
Rinaldo Umberto Fabbro was an Italian-born architect and a pioneer of prefabricated concrete construction in Australia. His work contributed to the National Carillon in Canberra and the Gosford Library. He spent a career making concrete feel humane, and Rosa carries that idea at domestic scale. Fabbro died in 2016, aged 94. The original 1996 plans stay with the house, laid out on a drafting table in the living room.
The Shell
Rosa is built in Hebel aerated concrete, a solid mineral block rather than timber frame. It holds a steady temperature, dampens sound, doesn't burn, and gives termites nothing to eat.
The roof is Colorbond over a foil-faced blanket and dense glasswool batts. That is more insulation than current building code asks for in this climate zone. The attic beneath it is being converted into bedrooms and an ensuite, lit from above by skylights, and will be finished in November.
The windows are double-glazed. With solid block walls and a well-insulated roof, the house stays quiet and holds its temperature through the seasons.
Air and Water
Almost everything inside Rosa is mineral, timber or metal: washes and plasters on the walls and floors, timber underfoot and in the joinery, bronze where you reach for a handle. These are materials houses were made from long before synthetics, and they let the rooms breathe.
The water is filtered where it enters the house, so every tap, from the kitchen to the shower, runs clean.
The Palette
Walls and ceilings — Murobond Murowash, Bone.
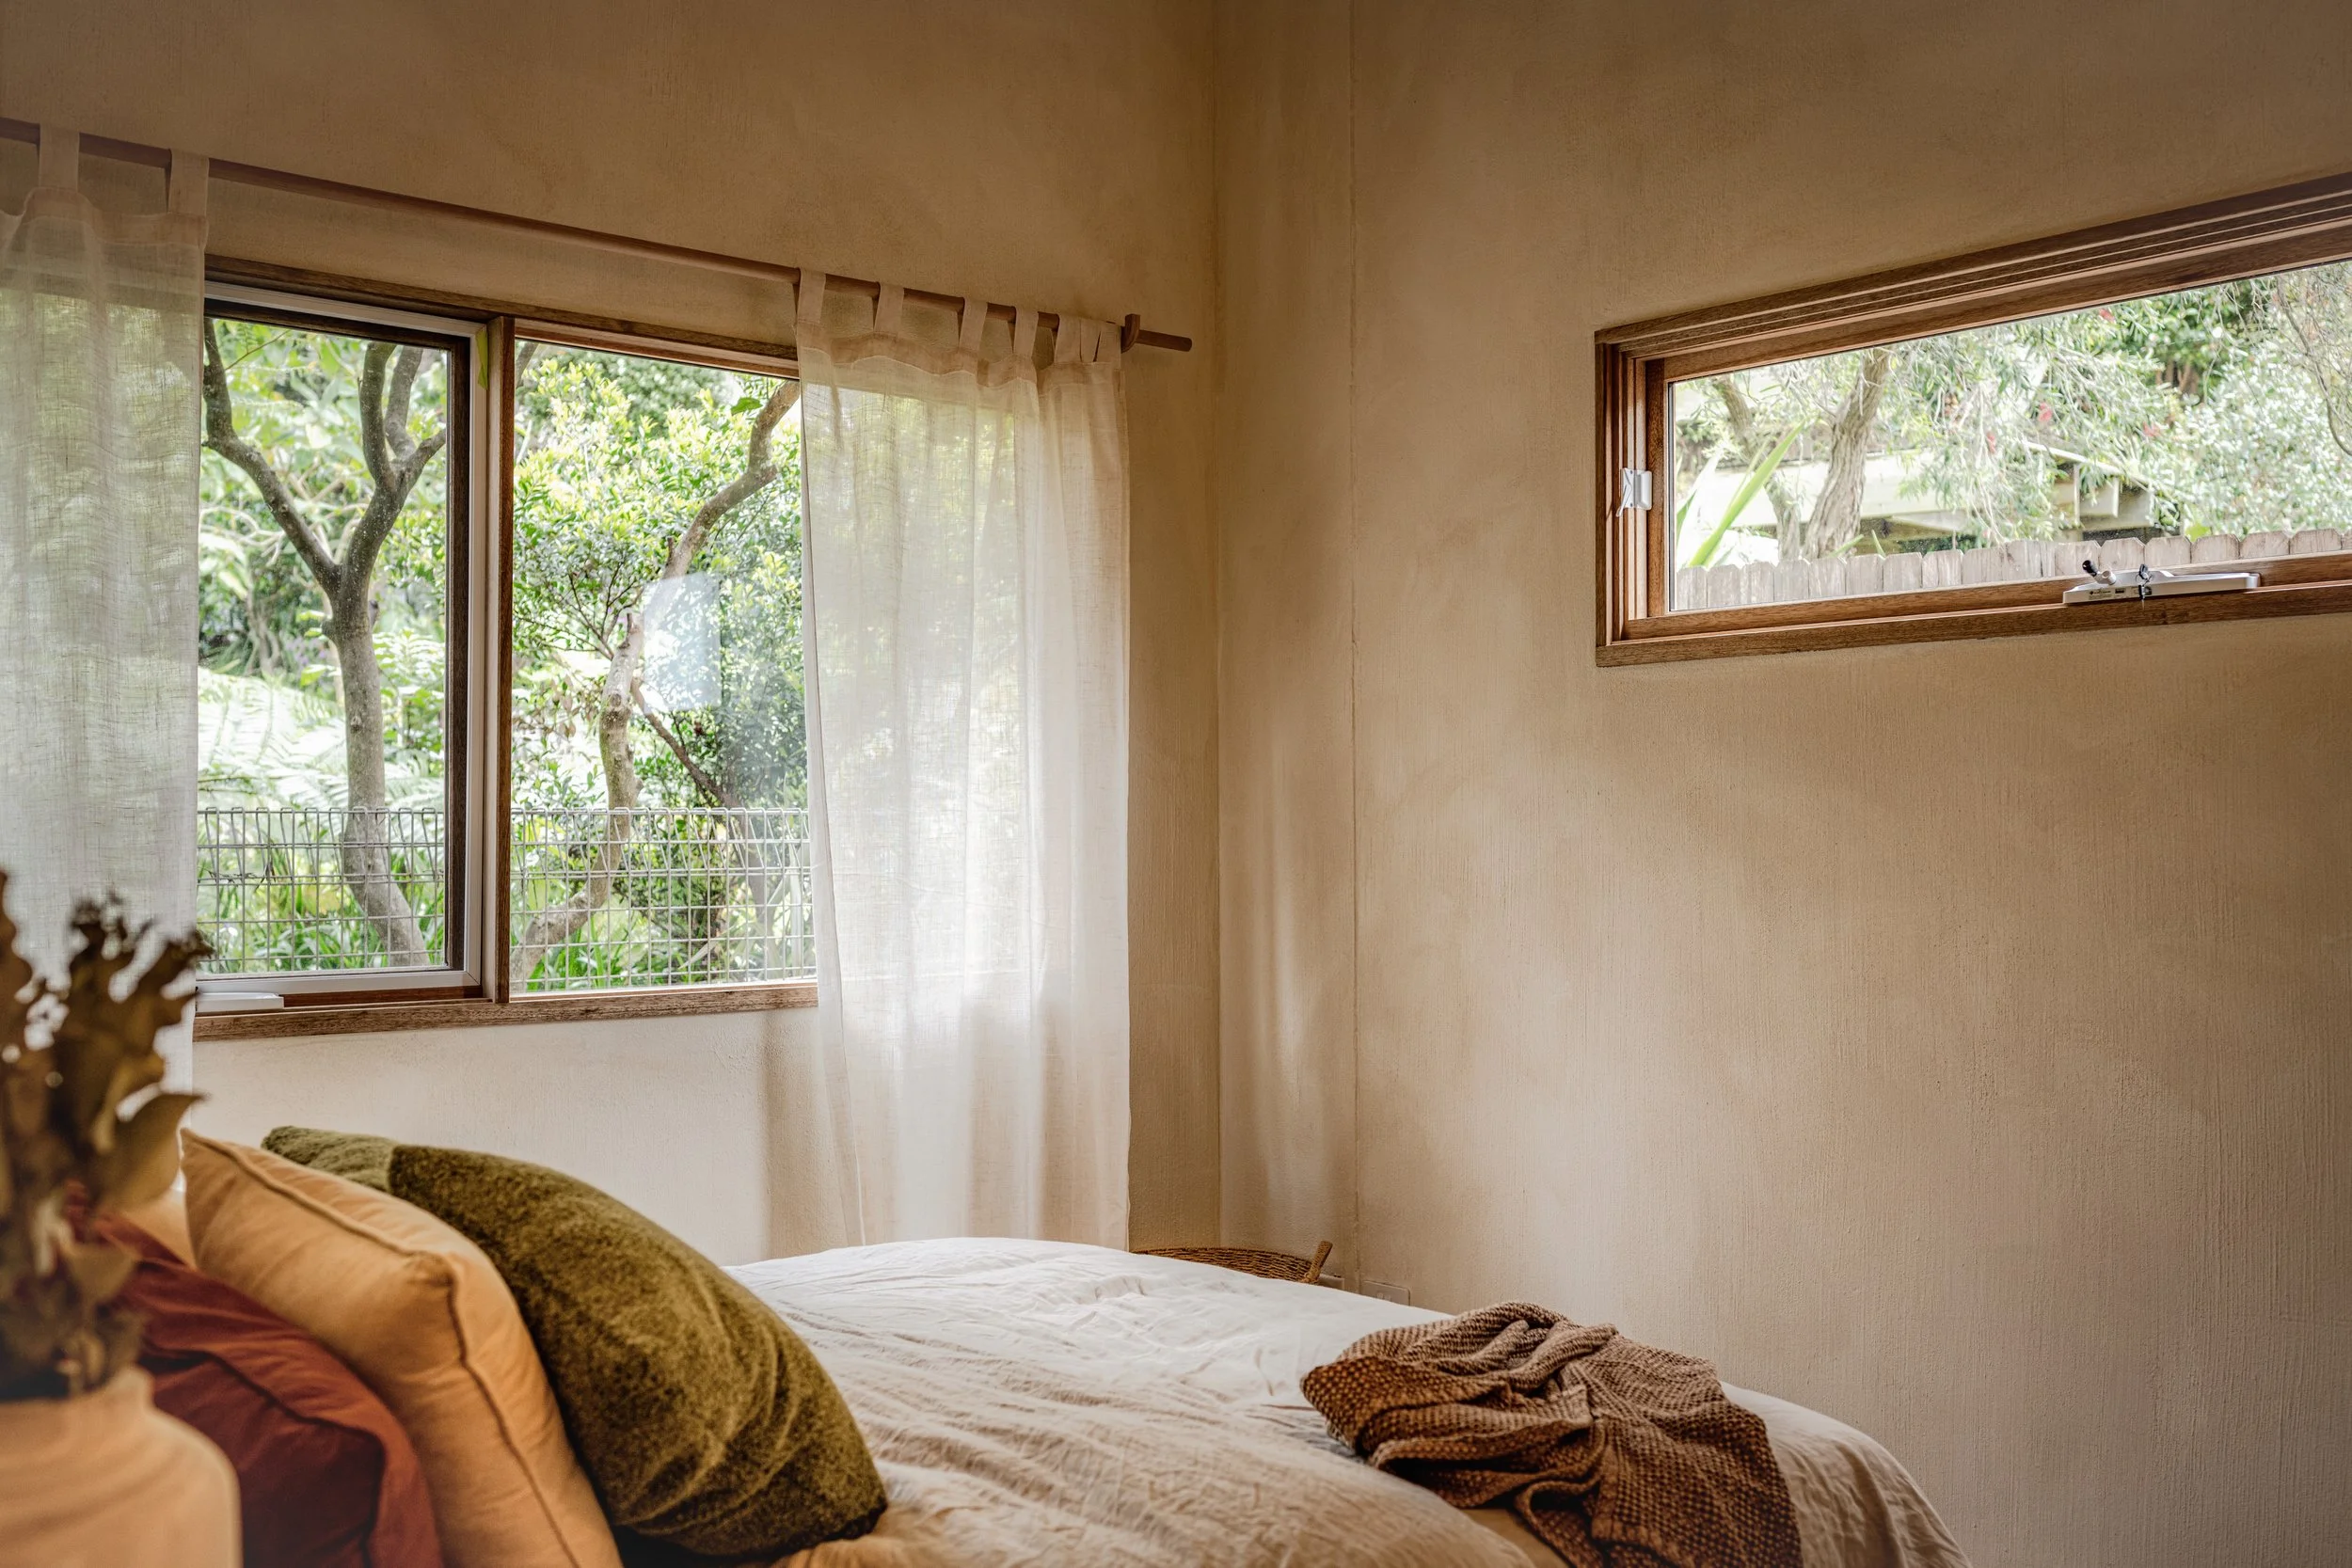
This is a mineral wash with fine sand through it, applied by hand, so every wall shifts slightly as the light moves. It is matte and breathable. Bone warms with morning sun and softens toward grey by evening.
Floors, benches and bathrooms — Trowelled Earth Venetian plaster, Hog Bristle Half.
The plaster runs as one continuous surface from the kitchen floor up onto the bench and on through the bathrooms, with no grout lines and no joins. It is laid and burnished by hand in thin layers, which gives it a depth and soft sheen that a painted or tiled surface can't match. The colour is a soft, warm sand, a half-strength Hog Bristle, pale enough to hold the light and warm enough never to feel cold. The main bathroom is finished a deeper earth tone, so it feels like a room carved out of the house.
The bath — Victorian Ash.
The soaking bath was made by hand for this house, from Victorian Ash. It's a deep, pale Australian hardwood with a straight, quiet grain. Timber feels warm to the skin the moment you step in, and it holds the water's heat longer than a stone or steel bath. It is the one piece in the house built purely for slowing down.
Timber — Tasmanian Oak.
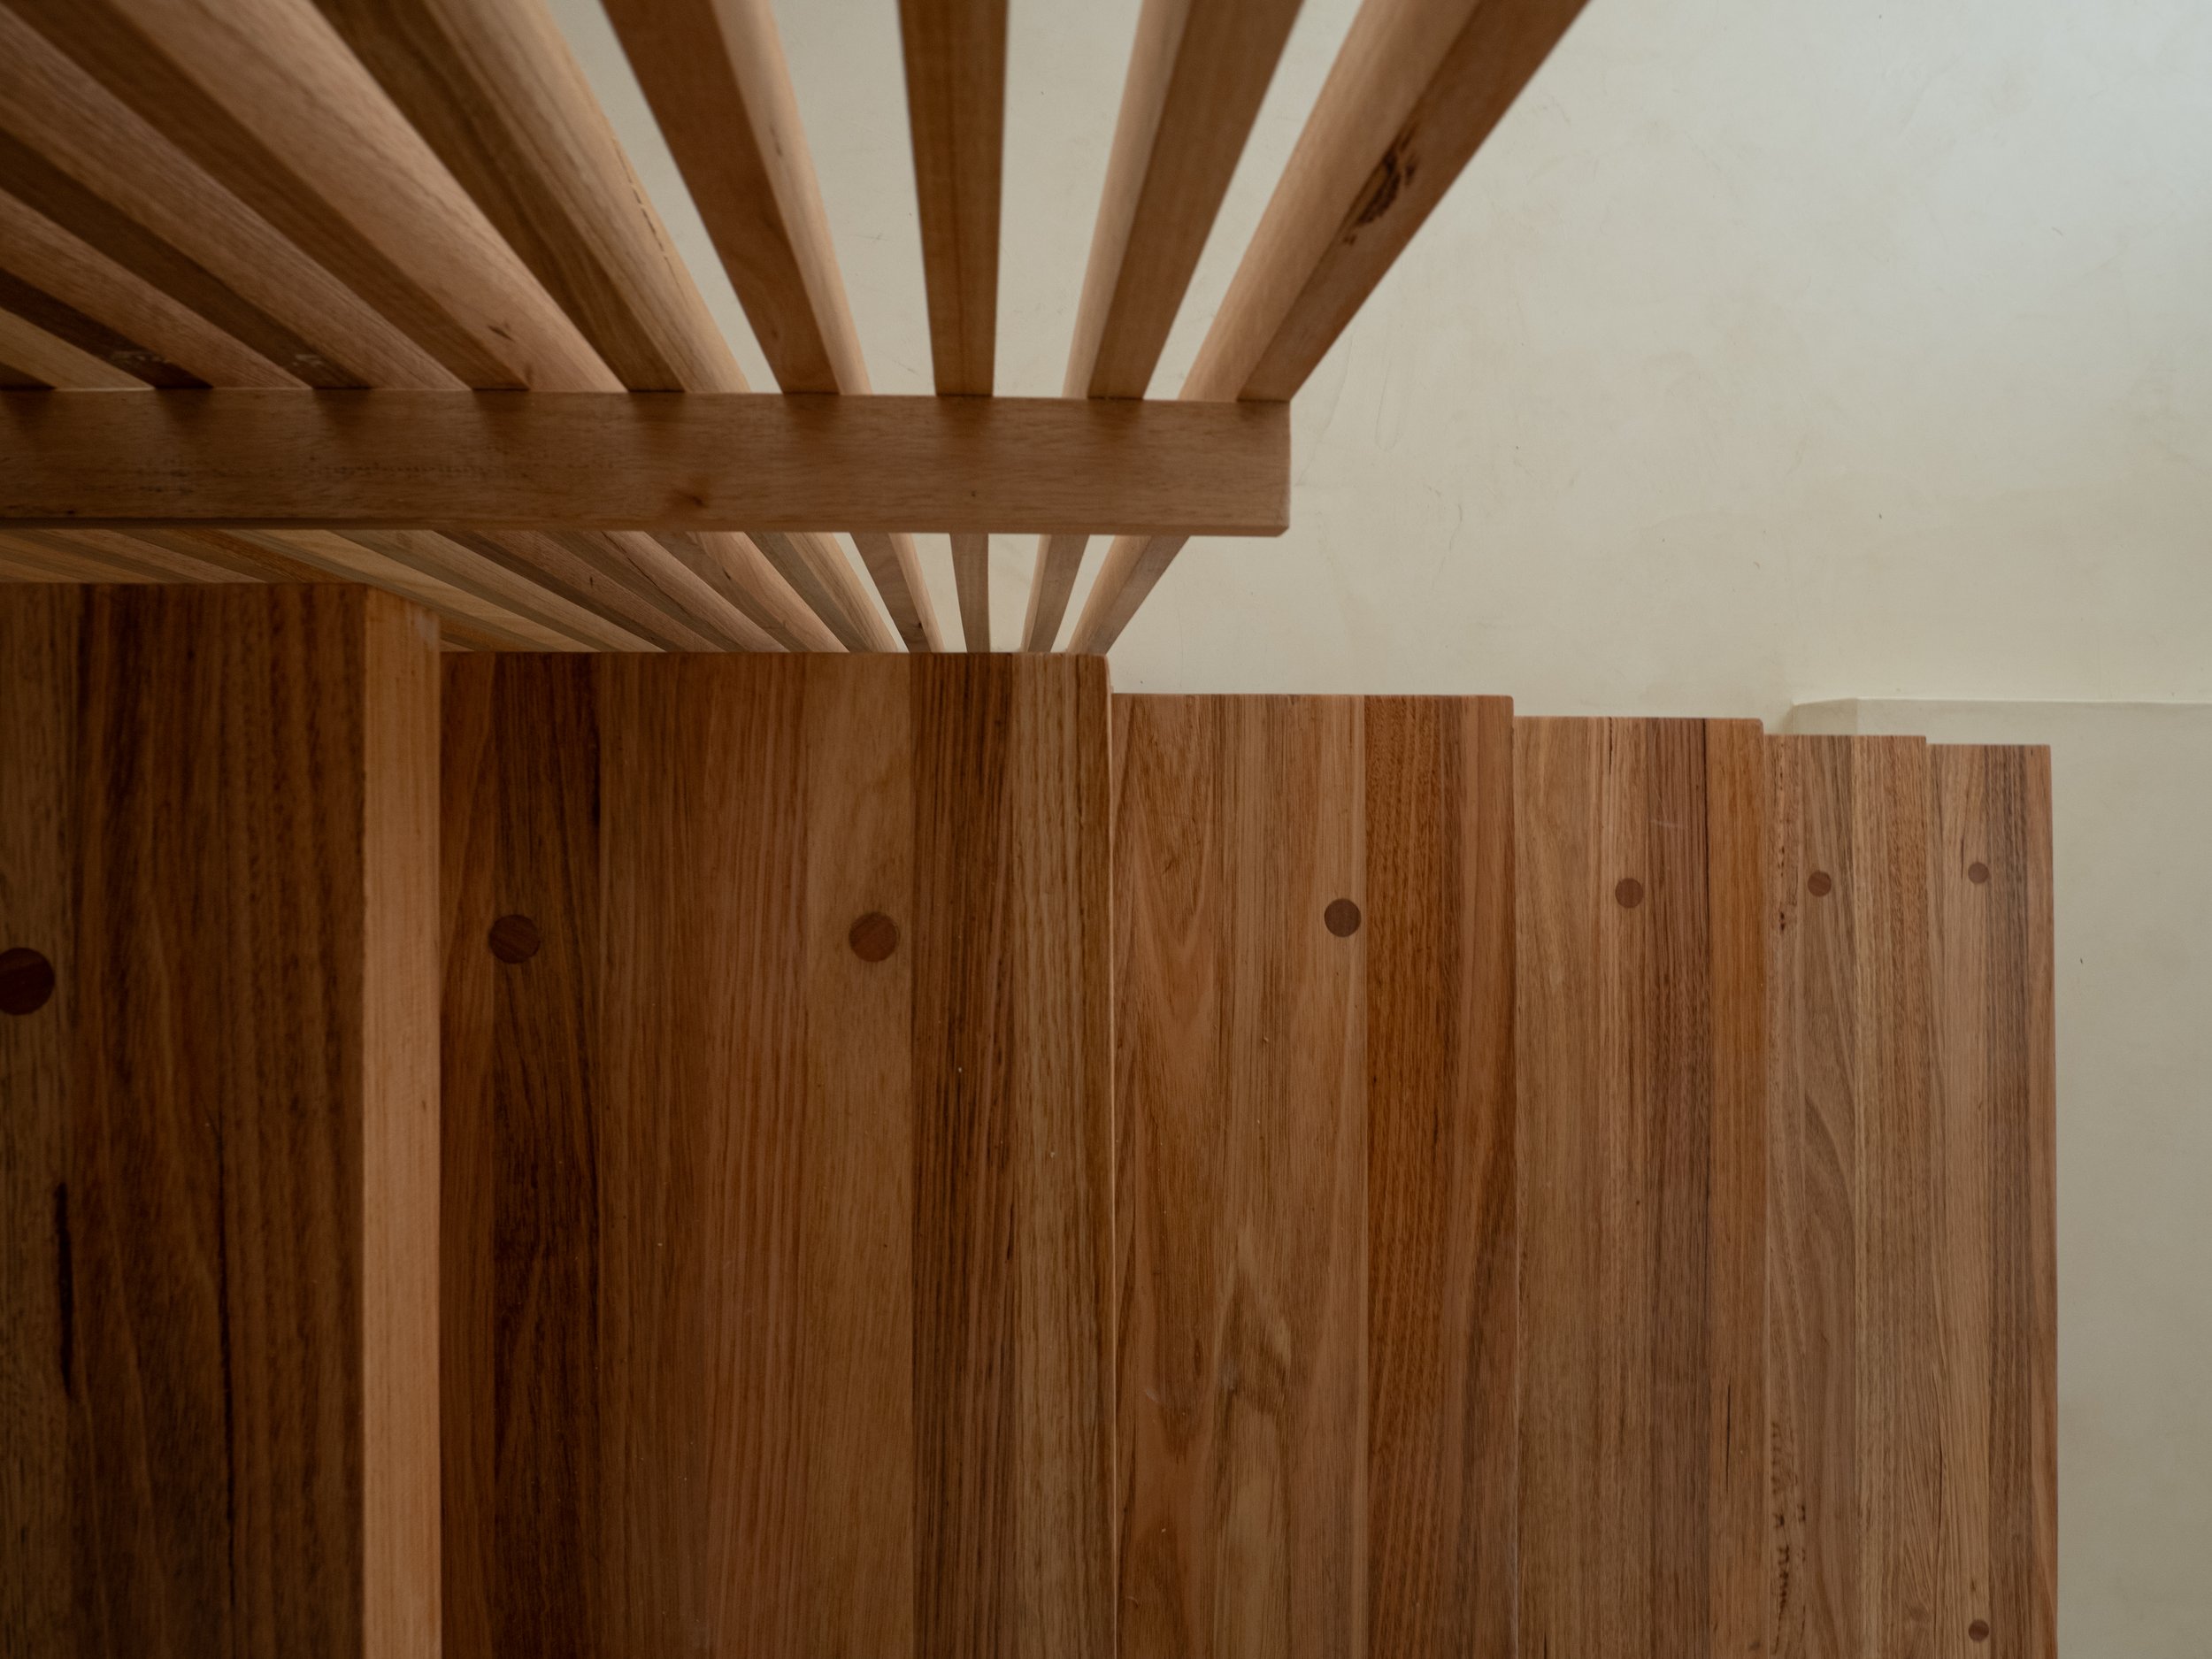
Wide engineered boards run throughout the upper floor. The stair has 68mm solid oak treads on stringers finished in the same wall wash, so the treads appear to float. A batten wall and a round oak handrail follow the stair up.
Windows and doors.
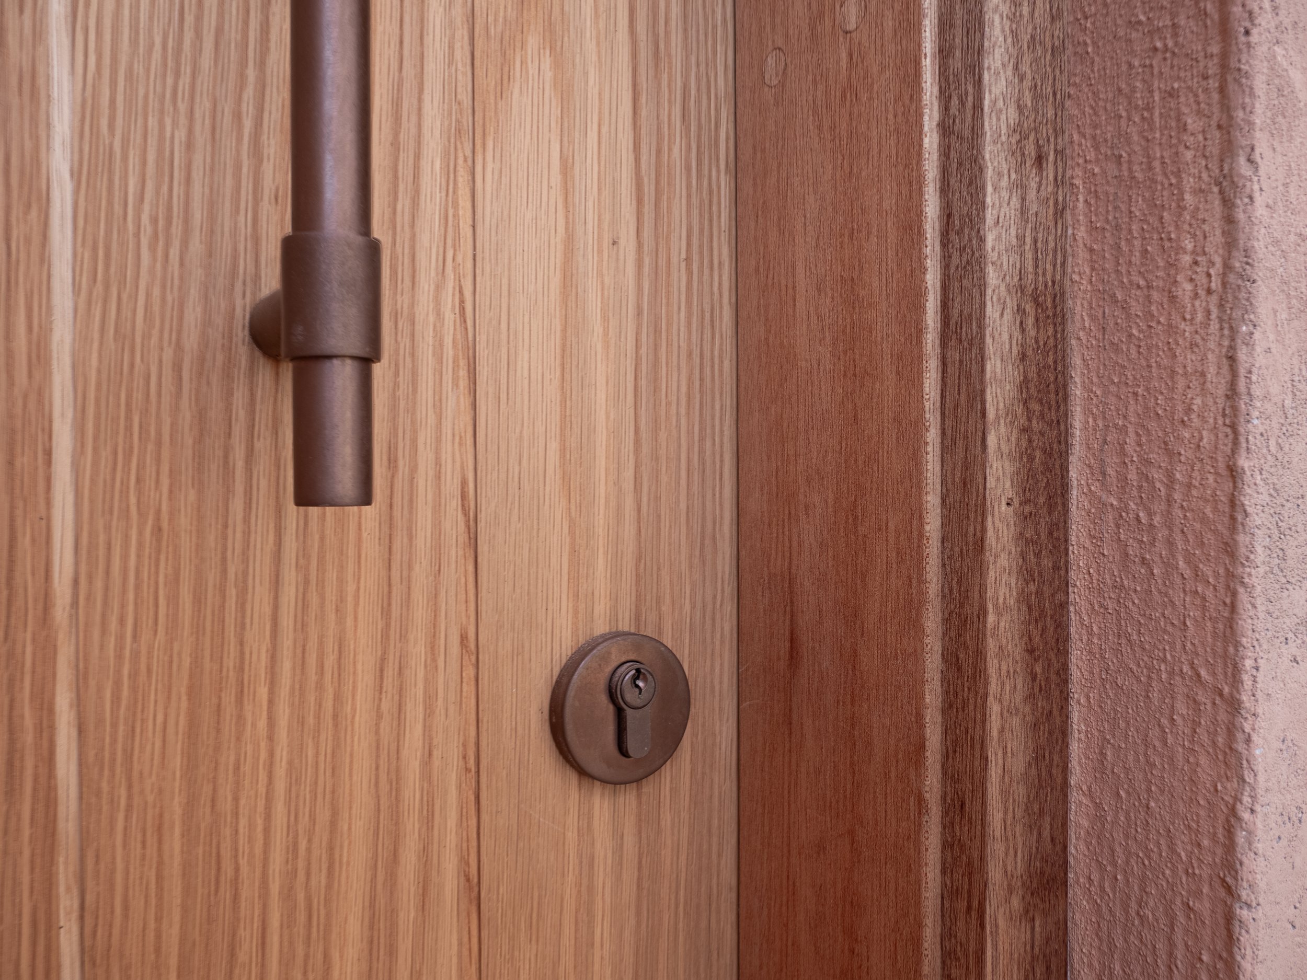
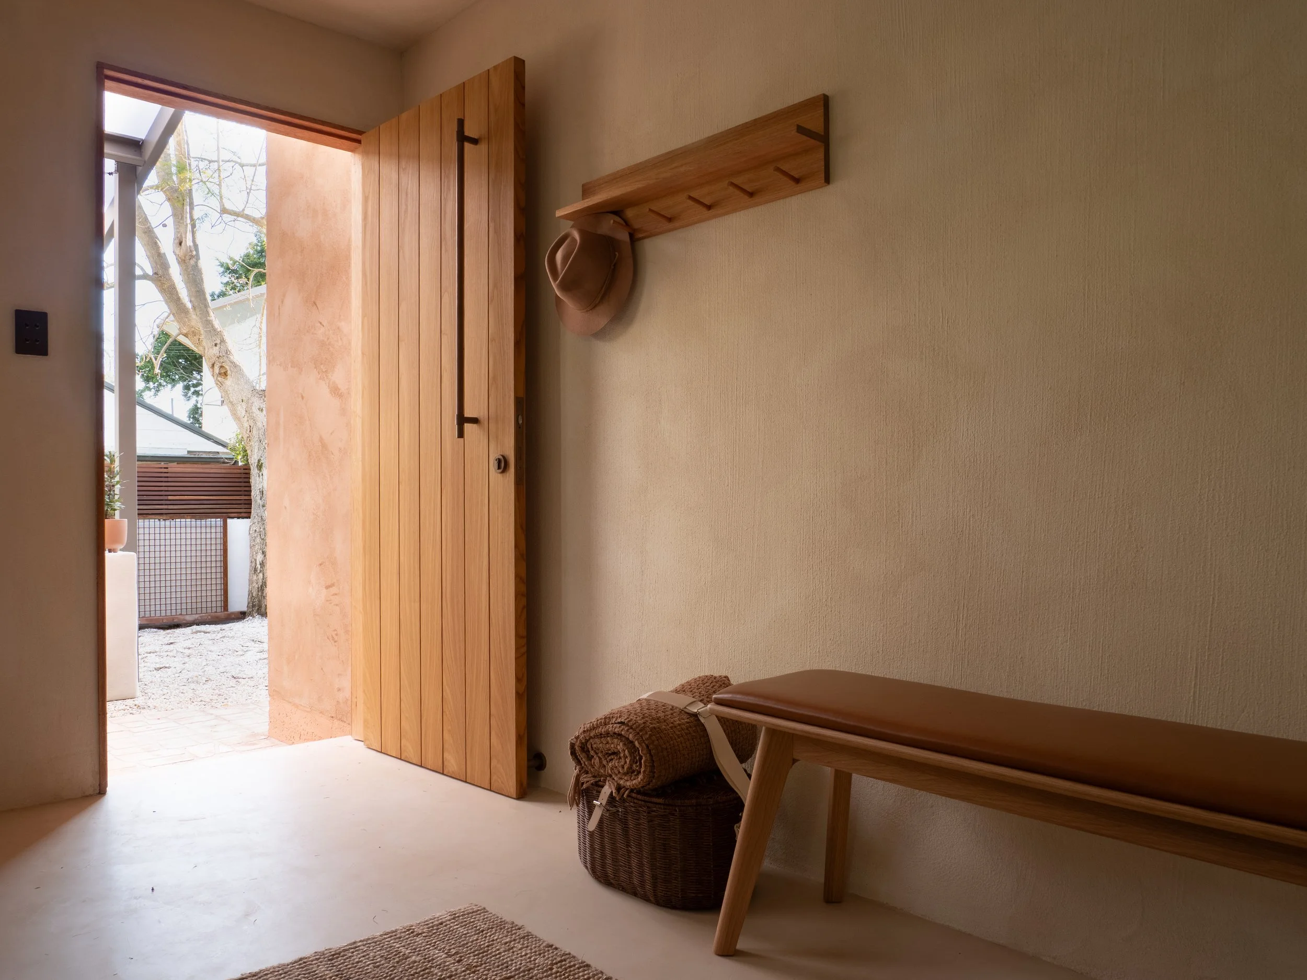
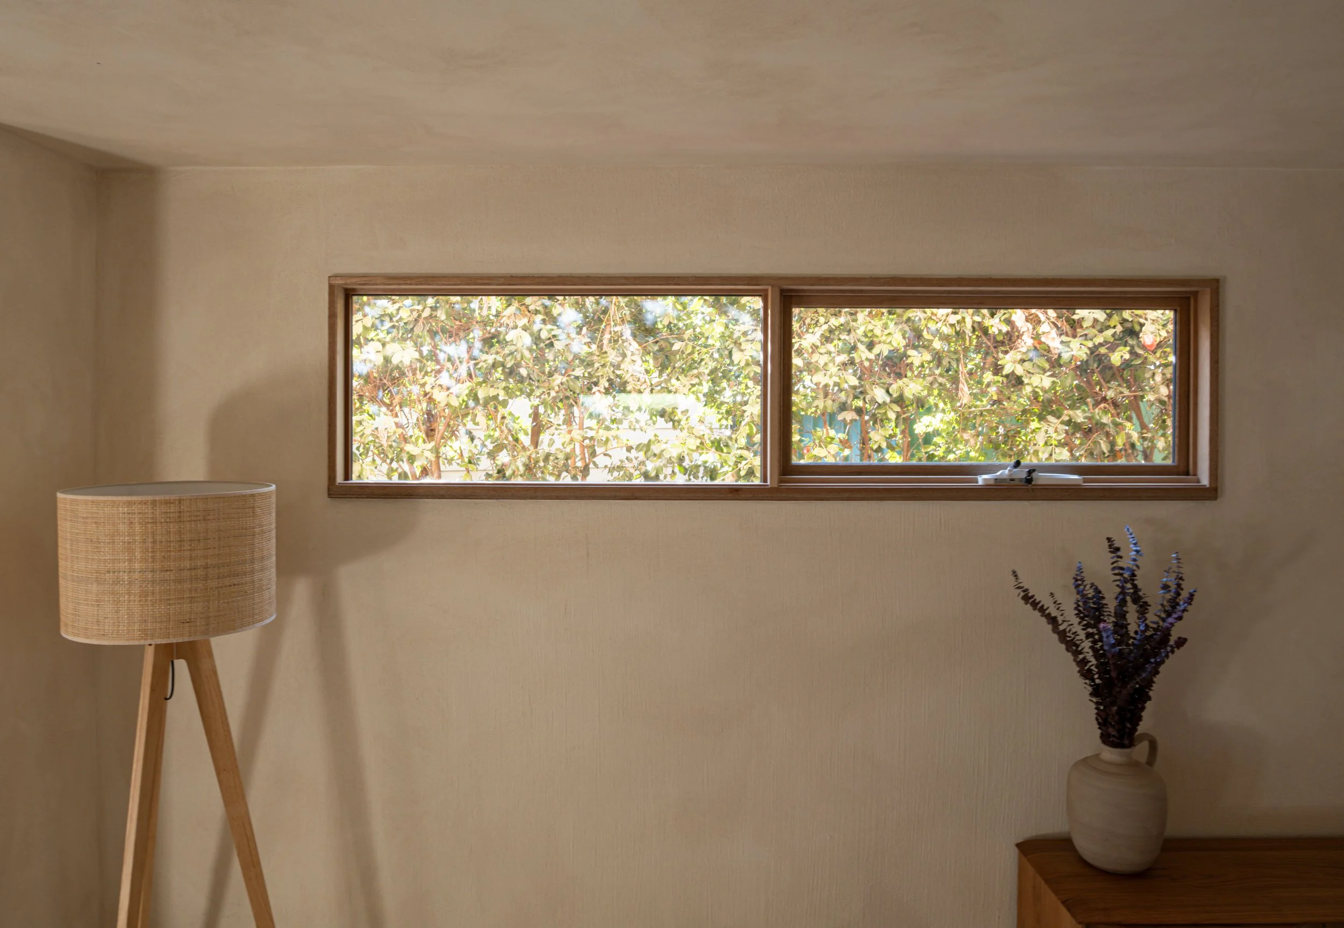
The windows are double-glazed timber, set straight into the render with no aluminium trims. Every door in the house is solid Australian hardwood, so each one has real weight when it swings and closes with a quiet, solid sound.
Kitchen — Blackwood.
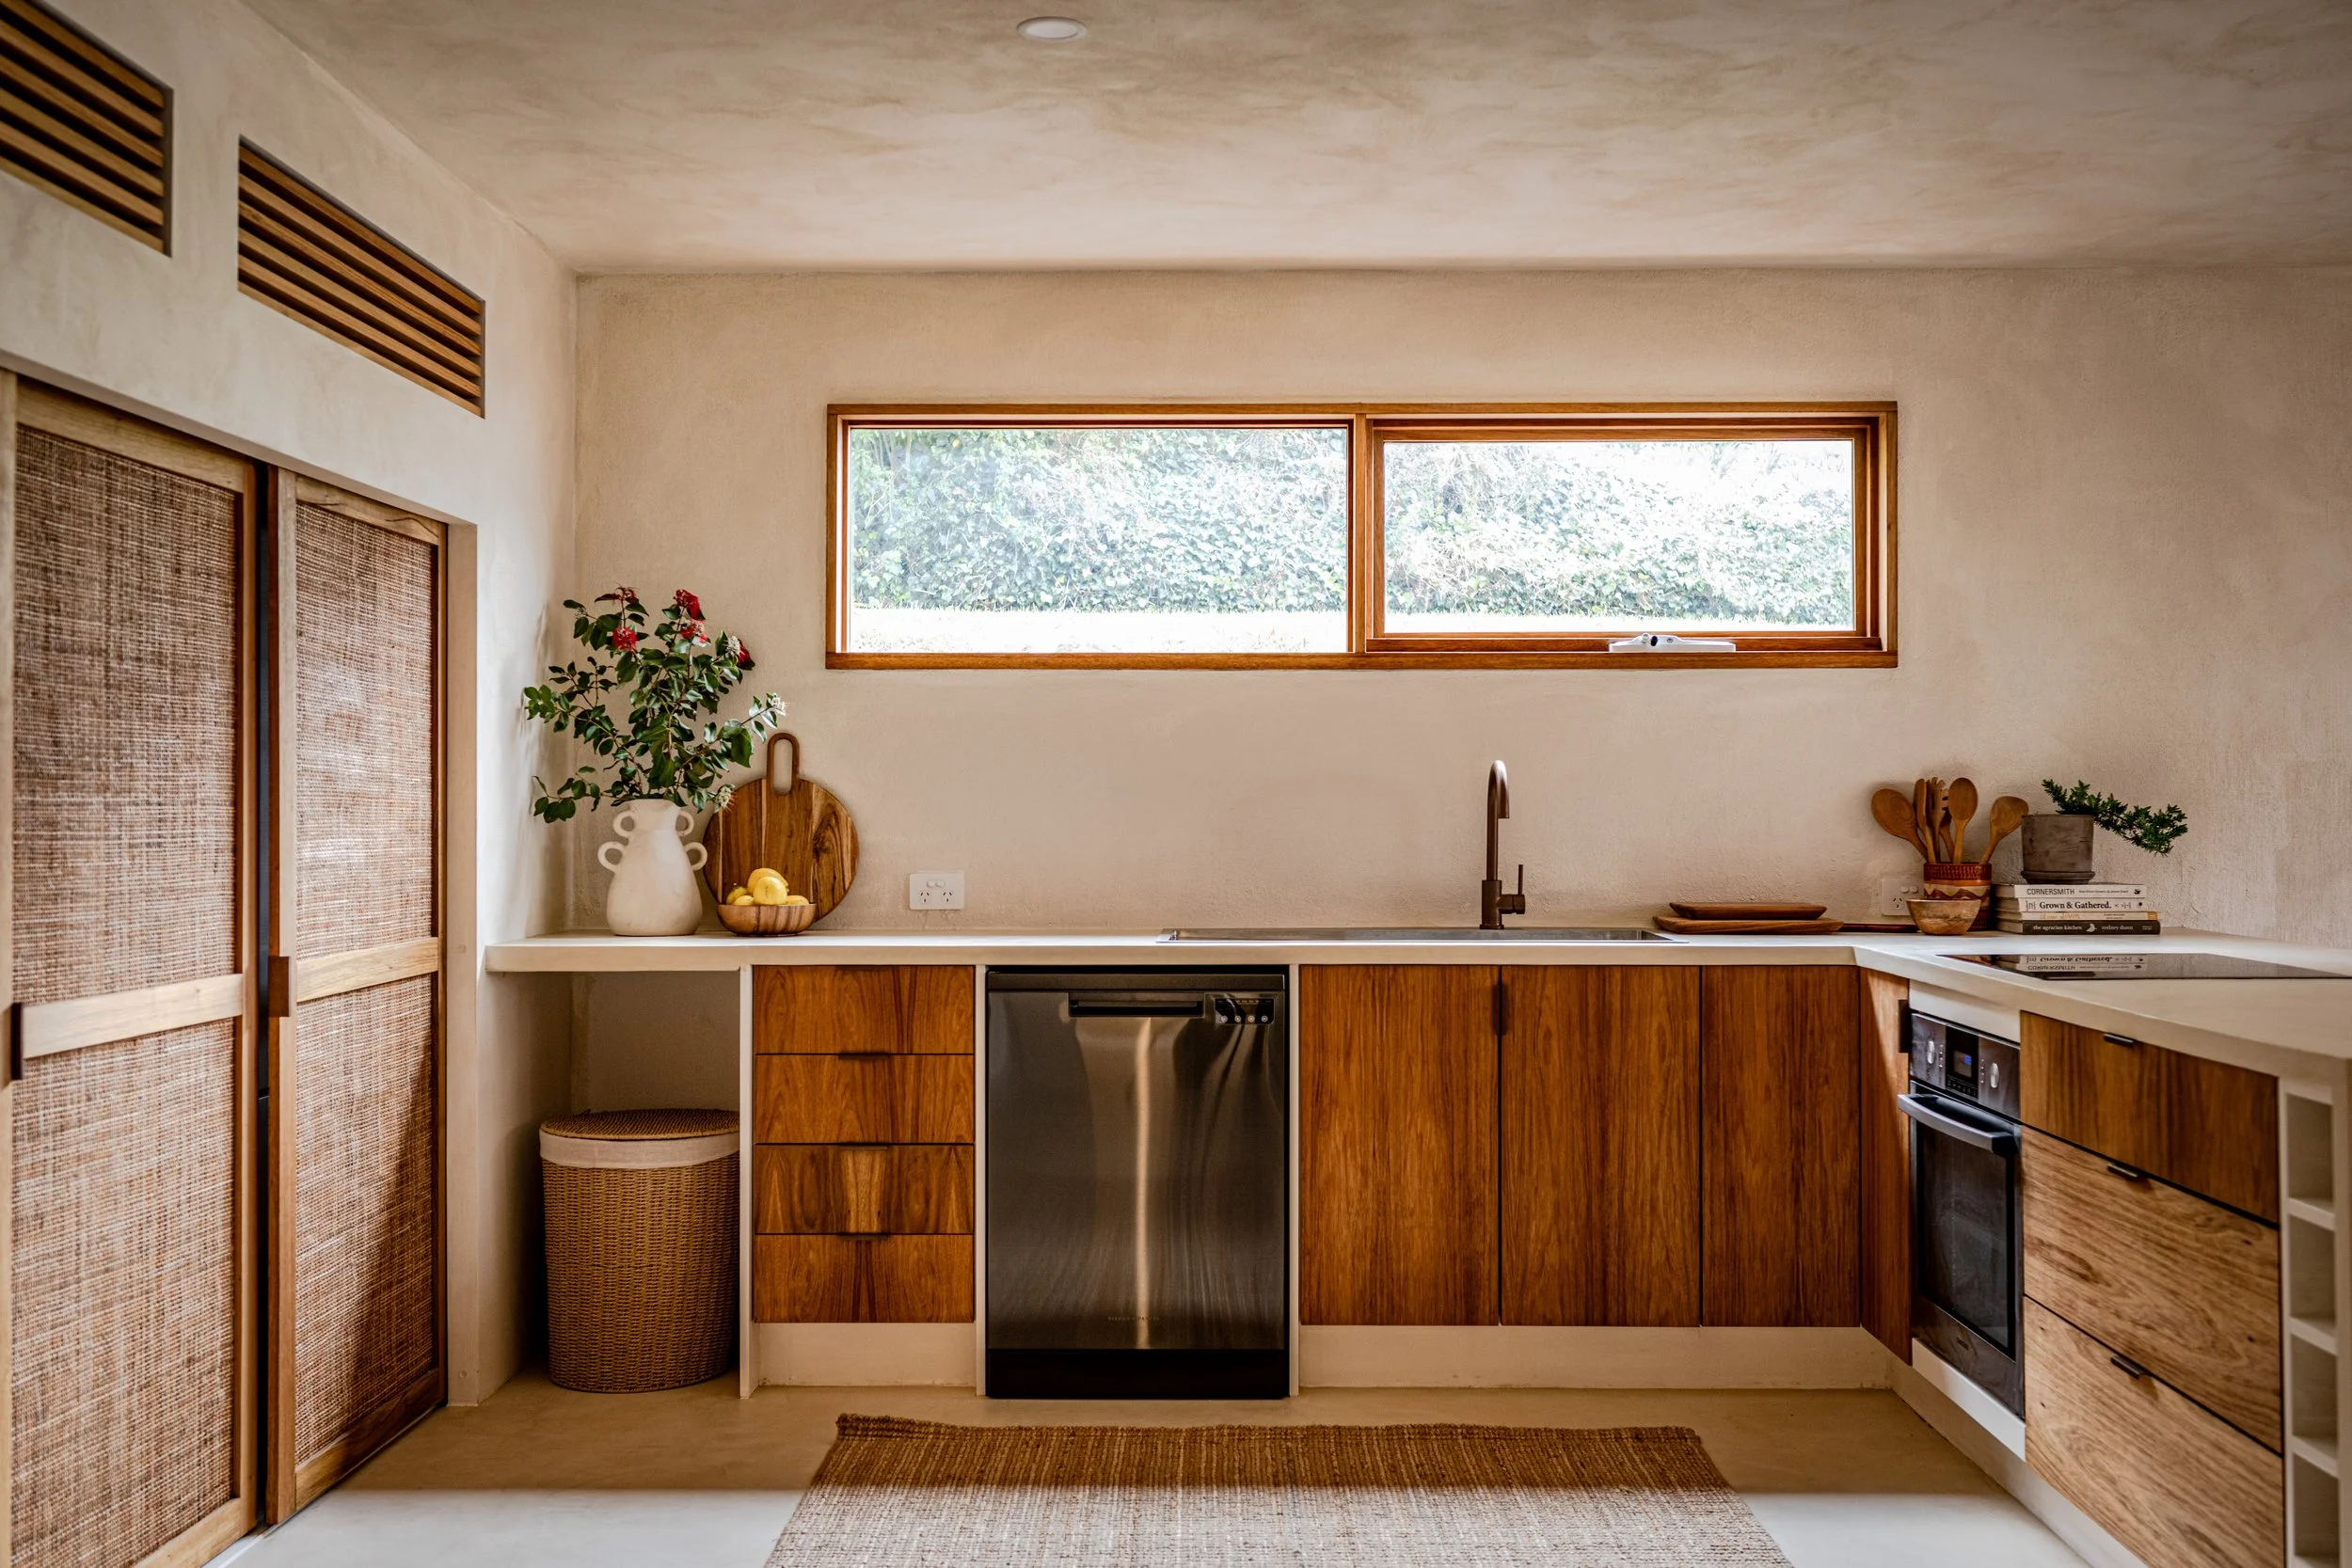
The kitchen cabinetry is Blackwood, a deep, figured Australian timber that sits darker than the oak and grounds the pale sand plaster bench. Sliding doors of rattan and Tasmanian Oak hide the laundry, pantry and fridge. Nothing in the kitchen is exposed: you see timber, texture and one clear bench.
Exterior — Bauwerk lime paint, Caravane.
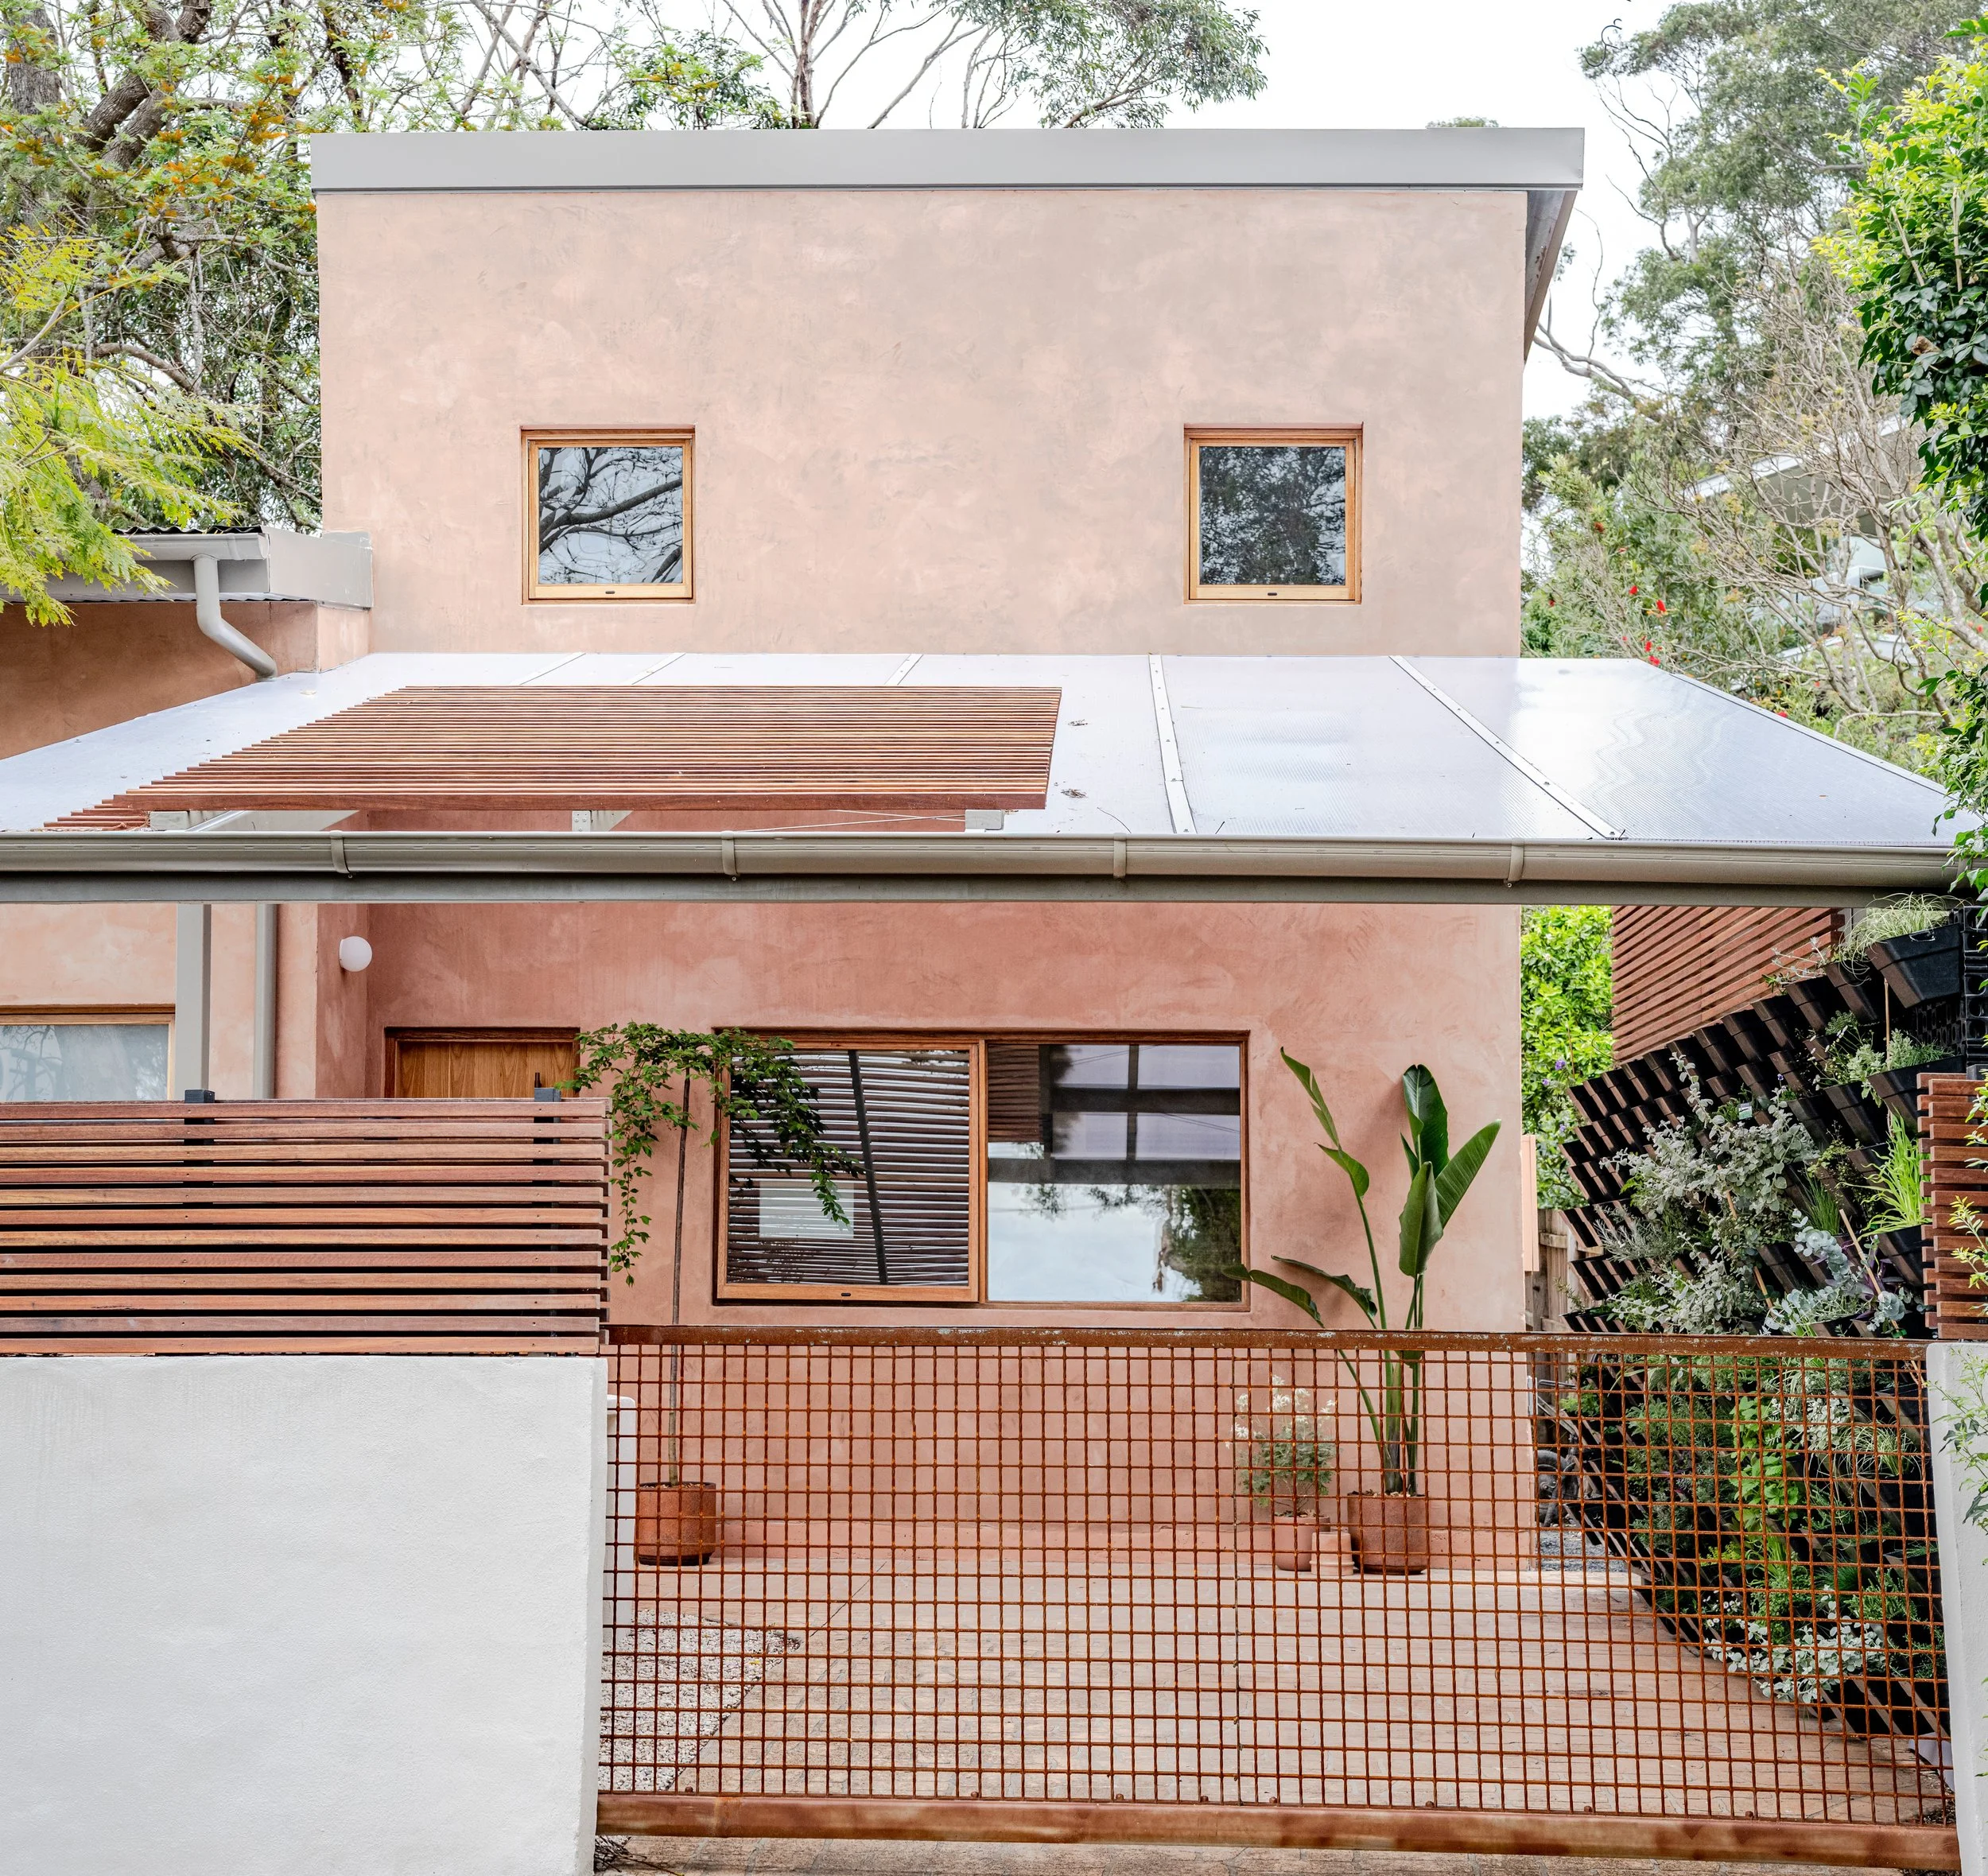
The render is finished in the same mineral wash as inside, in a warm earth tone. It weathers softly rather than peeling. The Colorbond half-round gutters and round downpipes are the traditional profile the house always suited.
Hardware — ABI Interiors, antique bronze.
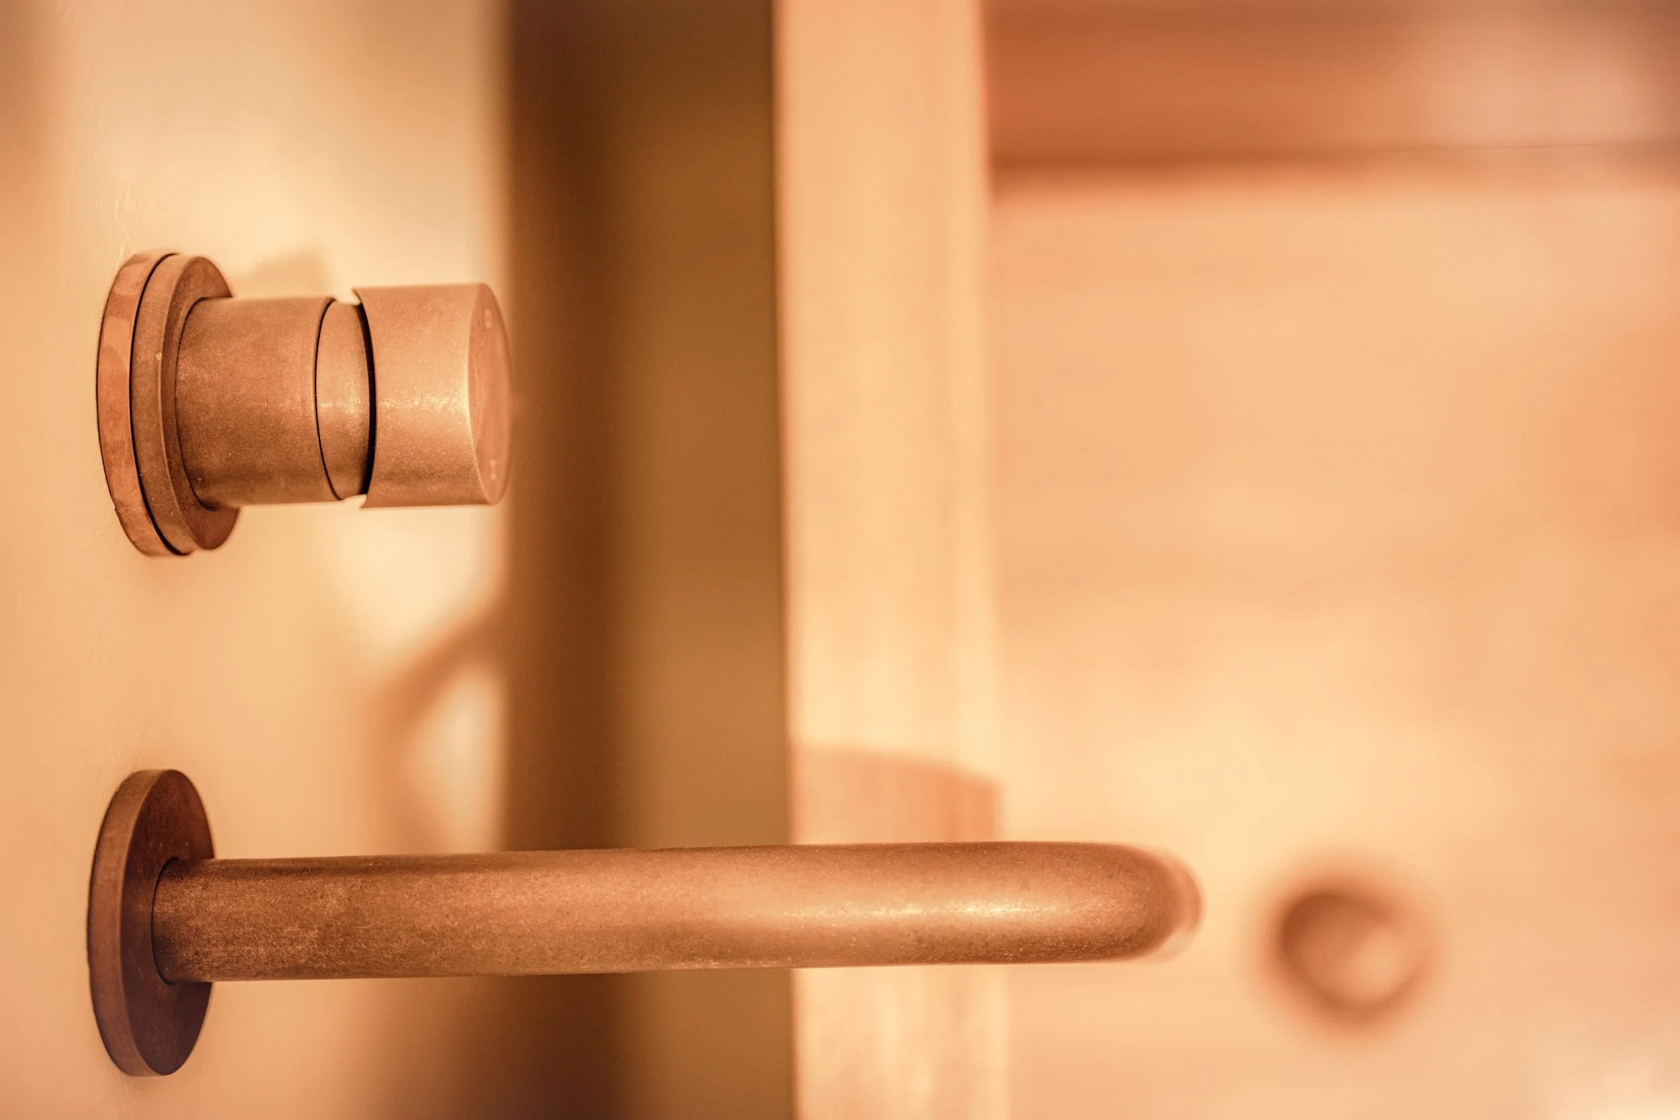
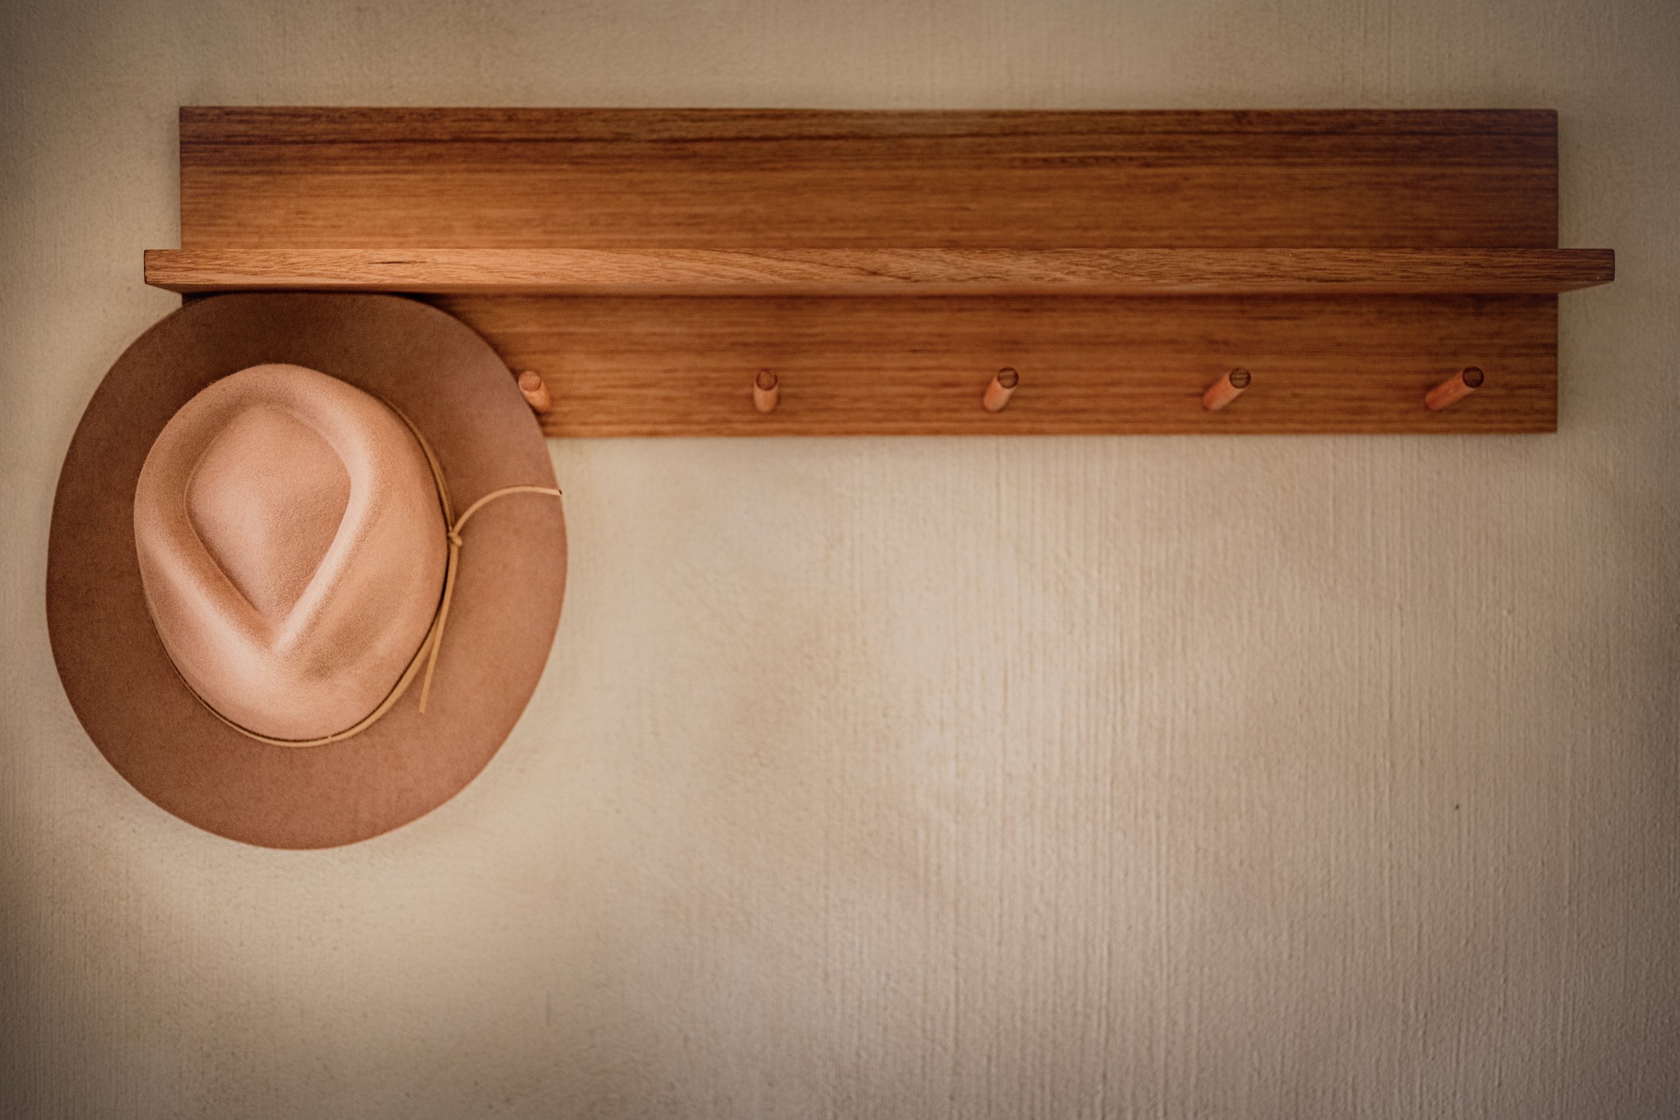
Tapware, pulls, door levers, hinges, flush buttons and light switches are all one finish. Bronze darkens where hands touch it, so the house slowly records how it's lived in.
Outside
The outdoor kitchen.
The bench is built from the same Hebel block as the house and coated in Murobond Muralast, a washable, hard-wearing finish made to handle smoke, spills and weather. A Bastard charcoal grill is set into one end, and a full-size Gozney pizza oven sits at the other, so one bench does slow coals and fast fire.
The garden wall.
Facing the cooking area, a 7-metre vertical garden of native and edible plants runs the length of the space. It gives you herbs within reach of the grill and green at eye level from the table.
The gate.
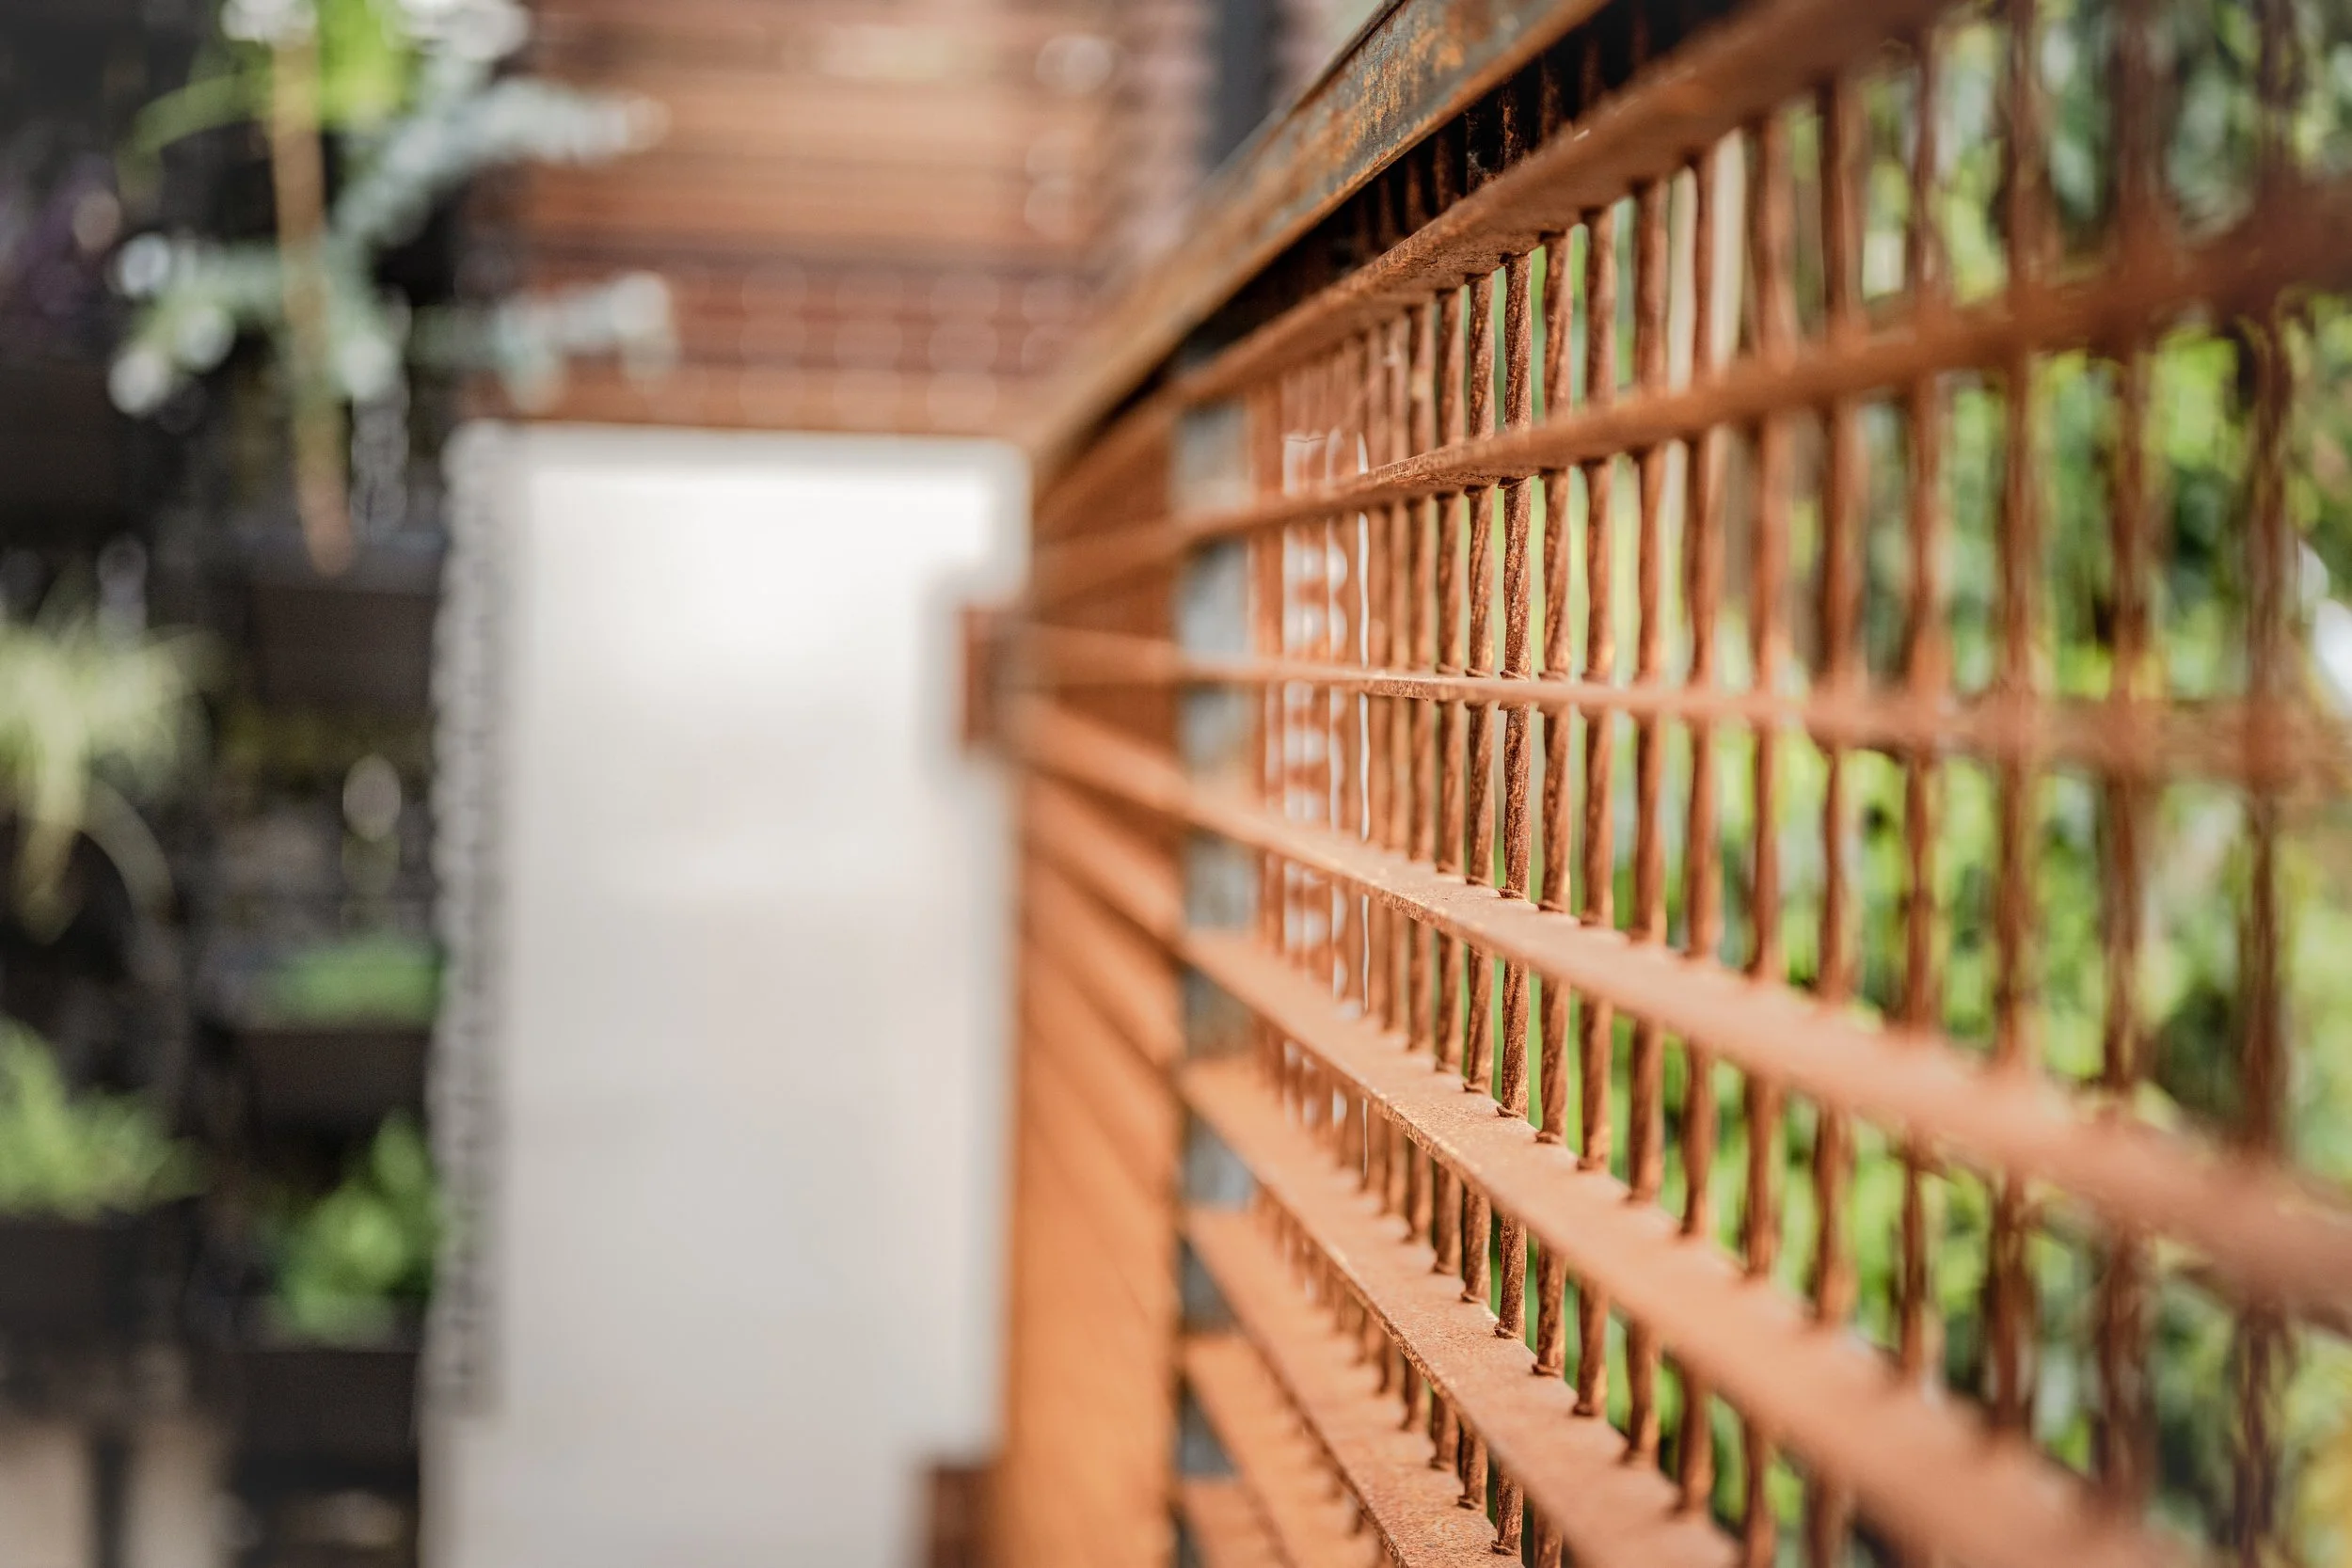
At the front, a raw steel cantilevered gate opens automatically. The steel is left unfinished to weather naturally over time.
Underfoot.
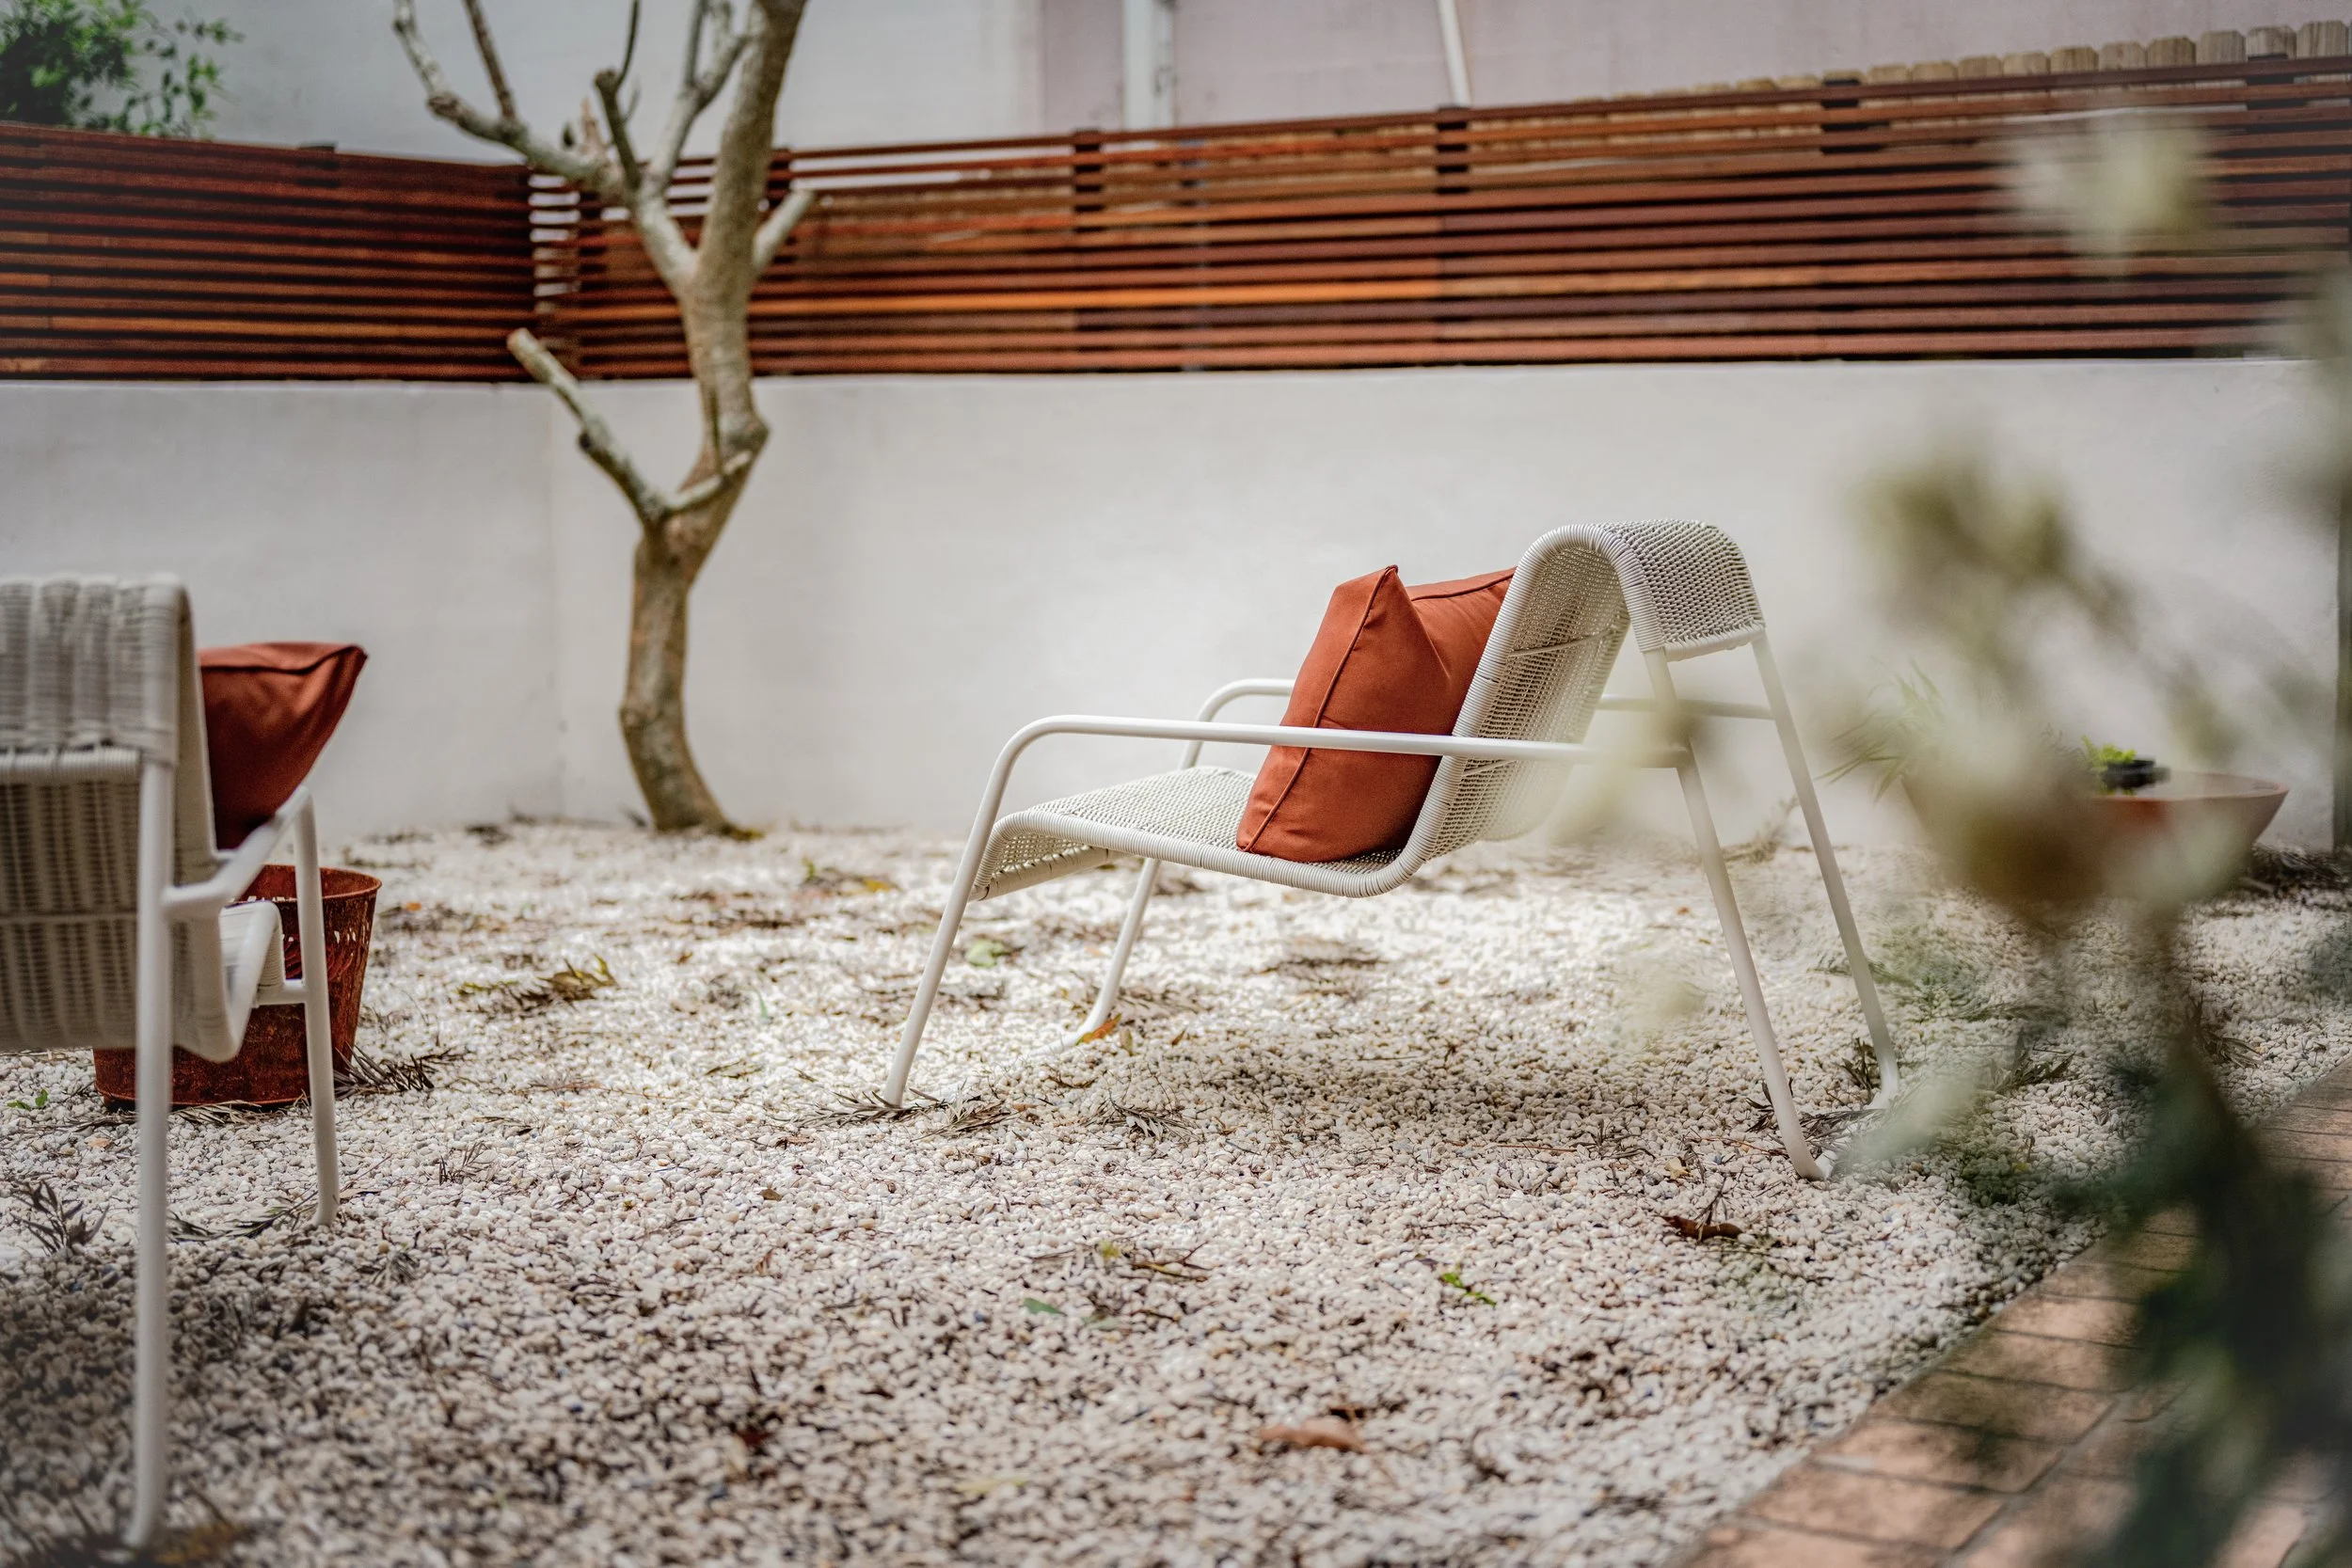
Washed cream pebble, over a base that drains freely.
The Makers
Fabbro’s original design showed what concrete could achieve when treated with real intention. The continuation of that story relies on the same ethos: a short palette of honest materials, shaped through painstaking hands-on work and refined alongside master trades. You feel it at the intersections—in the seamless joins, the true corners, and the subtle warmth that only human effort leaves behind.
Connected
Rosa has NBN Fibre to the Premises on the Home Hyperfast tier, NBN's fastest residential connection. That means city-speed internet from a bay village, so working from here is practical rather than a compromise.